

Covered Outdoor Kitchen Concepts: Plan a Kitchen That Works Under Cover
What if the best cover for an outdoor kitchen isn’t the one that blocks the most weather, but the one that lets the space breathe? A roof can make cooking and gathering more comfortable, yet it also affects airflow, smoke, heat, and daylight. The right covered outdoor kitchen concepts begin with how you want the patio to feel and function, not with the roofline alone.
It’s reasonable to want shelter without turning an open-air kitchen into a hot, dim enclosure. This guide compares five cover approaches and explains what to weigh before choosing a structure or appliances. You’ll consider airflow and cooking needs alongside natural light, weather protection, and space for guests. You’ll also see how the grill, island, and seating can work together as one setting. With those choices in view, you can plan a covered kitchen that feels comfortable for the cook and welcoming to everyone gathered nearby.
Key Takeaways
- Compare five covered outdoor kitchen concepts by openness, shade, visual character, and the planning questions each raises.
- Match an island-centered, perimeter, or compact linear layout to the way you cook, serve, and gather.
- Plan cooking, preparation, serving, and seating zones before deciding how much patio area the cover should occupy.
- Account for airflow and review grill-manufacturer guidance when assessing how a roof may affect cooking.
- Use your chosen concept to guide appliance selection, then verify compatibility before refining the layout.
Covered Outdoor Kitchen Concepts: Start With How You Want to Cook and Gather
A considered cover can make outdoor cooking more comfortable, give guests a natural place to gather, and lend the patio the character of an outdoor room. But shelter is only one part of the design. The strongest covered outdoor kitchen concepts respond to how you cook, the space available, the patio’s exposure, and the way people move through it.
Begin with five questions: How much shelter do you want? How will air move around the cooking area? Where should daylight reach? Which appliances suit the space? Can the cook and guests circulate comfortably? An overhead cover can define a kitchen without creating a fully enclosed room, but neither arrangement guarantees protection from every weather condition. Plan for the actual site and intended use.
Outdoor cooking has long brought food preparation into shared open-air settings. A covered kitchen can preserve that connection to the outdoors while giving the gathering place a more defined shape.
Which outdoor-kitchen moments should the cover support?
Think beyond the grill. A quick weeknight meal may call for a straightforward cooking area with room to prepare and serve. Longer cooking sessions or larger gatherings may benefit from a layout that gives guests somewhere to sit, gather at a counter, or move between cooking and dining zones without crowding the cook.
Shade and shelter can add comfort, but consider how much openness you want to retain. Guests nearby may enjoy being part of the conversation, while a separate seating area can leave more room around the cooking zone. Let the cover support your routine rather than assume the patio will be usable in every condition.
What should you decide before collecting concepts?
Start with a simple brief. Note the available footprint, your main cooking priorities, and your preferred balance of shelter and openness. Then list the appliances you’re considering, such as a built-in grill or additional cooking equipment. Treat the list as a starting point, not a promise that every feature will fit.
- Footprint: Mark the cooking, preparation, serving, and seating areas, along with the paths between them.
- Cooking priorities: Decide which appliances matter most for your usual meals and gatherings.
- Openness: Consider how much daylight, open-air feel, and overhead shelter you prefer.
An island can help organize cooking and conversation, but its configuration needs to suit the patio and selected appliances. For more planning context, explore the outdoor kitchen collection. Before finalizing a cover or appliance choice, verify the selected products’ clearances and structural requirements with their manufacturers and qualified local professionals.
Five Covered Outdoor Kitchen Concepts, From Open Pergolas to Sheltered Pavilions
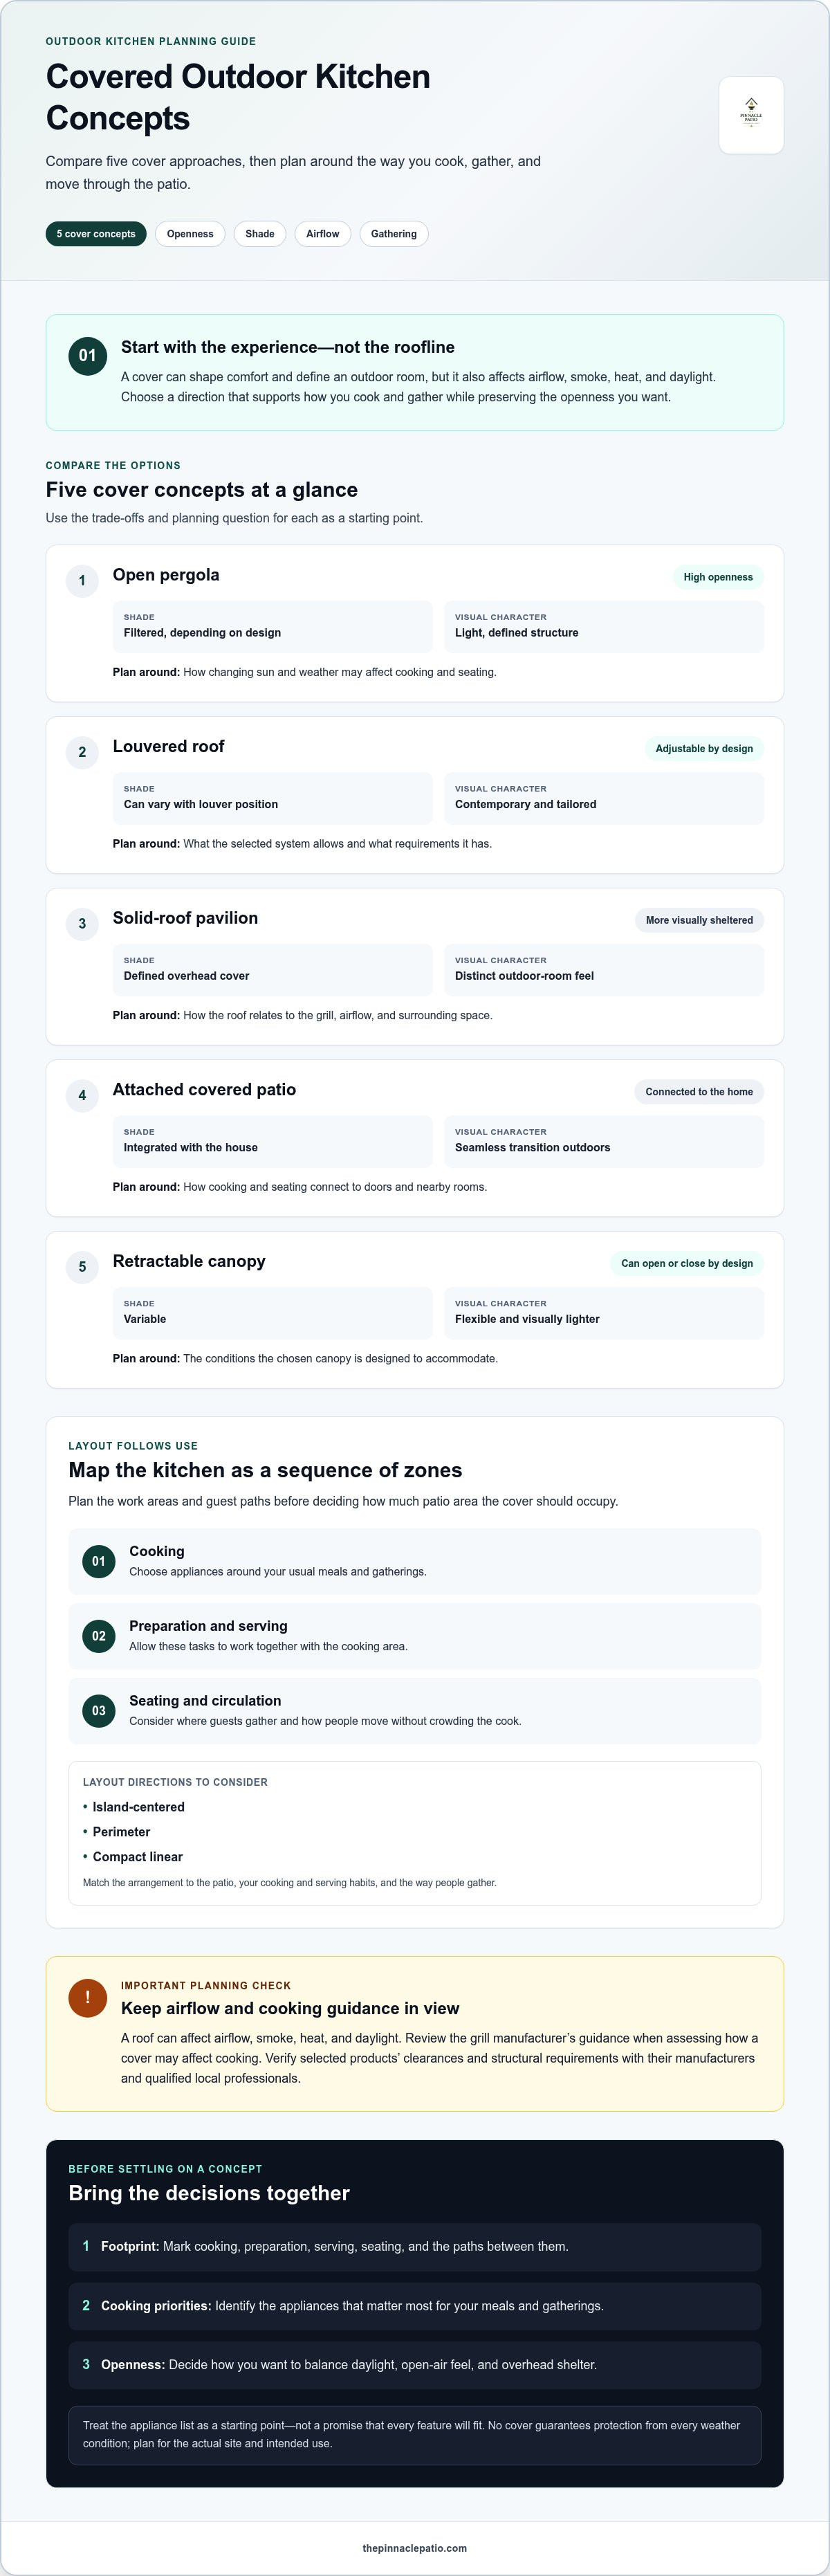
Each cover creates a different relationship between the kitchen, the house, and the open sky. These covered outdoor kitchen concepts are starting points for comparison, not guarantees of weather protection. The right choice depends on your home, selected appliances, patio exposure, and site-specific requirements.
Cover styles differ in openness, adjustability, and degree of shelter. Use the table to identify which trade-offs deserve closer attention before choosing a direction.
| Concept | Openness | Shade | Visual character | Planning question |
|---|---|---|---|---|
| Open pergola | High | Filtered, depending on design | Light, defined structure | How will changing sun and weather affect cooking and seating? |
| Louvered roof | Adjustable by design | Can vary with louver position | Contemporary and tailored | What does the selected system allow, and what are its requirements? |
| Solid-roof pavilion | More visually sheltered | Defined overhead cover | Distinct outdoor-room feel | How will the roof relate to the grill, airflow, and surrounding space? |
| Attached covered patio | Connected to the home | Integrated with the house | Seamless transition outdoors | How should cooking and seating connect to doors and nearby rooms? |
| Retractable canopy | Can open or close by design | Variable | Flexible and visually lighter | What conditions is the chosen canopy designed to accommodate? |
How do pergolas and louvered roofs shape an open-air kitchen?
An open pergola can frame the grill and seating while keeping the space visually connected to the sky. A louvered roof introduces adjustability as a general design characteristic, though features vary by product. Consider shifting sun and weather exposure, and confirm grill placement, clearances, and overhead requirements with the appliance manufacturer before committing to either concept.
When might a pavilion, covered patio, or retractable canopy suit the plan?
A pavilion can establish a distinct setting for a kitchen and nearby seating, while an attached covered patio extends the home’s relationship with the outdoor space. A retractable canopy offers a way to change the sense of openness, but shouldn’t be assumed to provide all-weather protection. Ask qualified local professionals to review structural, drainage, and applicable local requirements for the proposed site and structure.
Once a concept feels right, use product dimensions and compatibility information to assess how it may work in the space. For help with sizing or configuration questions, you can schedule a consultation.
Compare Covered Outdoor Kitchen Concepts by Layout, Light, and Everyday Use
The cover sets the frame, but the layout determines whether the kitchen feels easy to use. Compare island-centered, perimeter, and compact linear arrangements as planning approaches, then test each against your cooking routine, available footprint, and preferred gathering style. These covered outdoor kitchen concepts work best when cooking, preparation, serving, and seating are considered together rather than fitted beneath a roof as separate decisions.
| Layout concept | How it may organize the space | Consider as you plan |
|---|---|---|
| Island-centered | Places cooking and preparation at a central destination, with room for guests to gather nearby. | Will people at the counter interfere with cooking or access to the island? |
| Perimeter | Runs kitchen functions along an edge, leaving more of the middle open for circulation or seating. | Can the work area connect conveniently to serving and dining zones? |
| Compact linear | Arranges key functions in a line, which can suit a narrower or more limited footprint. | Is there enough usable counter space and clear access to appliances? |
Map the grill, preparation surface, serving point, and seating before choosing the cover’s footprint. Mark roof posts and edges on the sketch, too. A post can interrupt a natural path, and a roof edge can affect sightlines or where guests tend to stand. Sketch likely routes from the house to the kitchen and from the cooking area to the table. This can reveal whether a concept feels connected or creates a pinch point.
How should a grill island fit beneath a cover?
Begin with the intended grill and island, using verified product dimensions rather than estimates. Consider the appliance alongside the counter space needed to prepare and serve food, plus access to the areas around the island. Explore the outdoor kitchen collection as you compare options, and confirm fit, clearances, and cover requirements with the relevant manufacturers and qualified local professionals.
How can the layout feel connected without feeling crowded?
Give the cook a usable work area while preserving clear paths between cooking, serving, and seating. For example, guests might gather at a counter beside the kitchen rather than directly behind the person working at the grill. Keep sightlines in mind, too: the cook may want to stay part of the conversation, while seated guests may prefer an unobstructed view of the patio.
Daylight and shade deserve the same attention as circulation. Note where natural light falls during the times you expect to use the space, then consider how the roof and its edges change that light. Plan any overhead lighting around the actual work and gathering areas, with product and site details verified before final decisions.
Will a Covered Outdoor Kitchen Trap Smoke? Plan Airflow and Safety First
A roof changes the setting around a grill, so smoke and airflow deserve attention before you settle on a covered-kitchen design. Whether a particular arrangement is suitable depends on the exact appliance, its placement, the surrounding structure, and the site. Don’t assume that a concept that looks open in a sketch meets the selected grill’s requirements.
Keep inspiration and technical approval separate. Use design ideas to shape the space, then verify the appliance and site details before finalizing the plan. Review the grill, overhead structure, nearby surfaces, and intended use as parts of one covered outdoor kitchen concept.
What should you verify before placing a grill under a roof?
Start with the official installation documentation for your selected grill. Check its stated clearances and conditions for use, then confirm that the proposed cover and grill location fit those requirements. Because the structure and site can affect the assessment, have a qualified professional review relevant structural and safety considerations. Treat manufacturer guidance and site-specific review as essential planning inputs, not details to resolve after the layout is chosen.
- Appliance: Identify the exact grill and consult its official installation instructions.
- Placement: Compare the proposed location and overhead structure with the grill’s stated requirements.
- Site: Ask a qualified professional to assess structural and other site-specific considerations.
How can light, weather exposure, and comfort shape the decision?
Think about the patio’s sun exposure, prevailing weather, and how often you expect to cook and gather there. A roof can provide overhead shelter without creating a fully enclosed room, and it doesn’t automatically make the kitchen weatherproof. Consider how open sides, nearby structures, and the roof design relate to the comfort you want while preserving an outdoor feel.
Outdoor heaters are a separate comfort consideration for cooler conditions. Their presence doesn’t replace review of grill placement, the overhead structure, or product requirements. Verify the heater’s suitability and placement independently with its manufacturer and a qualified professional.
Before committing to a layout, keep the grill documentation and proposed cover details together so they can be reviewed as one plan. This gives you a clearer basis for decisions about airflow, placement, and comfort without relying on assumptions.
Discuss your grill sizing and configuration questions
Bring Your Covered Outdoor Kitchen Concept Together With the Right Products
A cover, island, and grill should work as one plan. Move through the decisions in sequence: define how you’ll use the space, choose a cover concept, shortlist appliances, verify compatibility, then refine the layout around the products you select. This keeps the design grounded in your cooking and gathering priorities rather than a wish list that may not suit the footprint.
What should your outdoor-kitchen planning brief include?
Write down the intended cover style, the space available, your usual cooking habits, and how you want guests to gather. Then list candidate appliances and note the questions that still need answers. Use official product information to check dimensions and other relevant specifications before finalizing a configuration.
- Use: Describe typical meals, cooking routines, and gathering needs.
- Space: Record the available footprint and where cooking, preparation, serving, and seating may fit.
- Open questions: Separate product-compatibility questions for the retailer or manufacturer from structural and site-specific questions for a qualified local professional.
Keep the brief flexible. If an appliance’s requirements affect its location or the surrounding layout, revisit the plan before settling on the cover footprint.
How can product choices support the concept?
A built-in grill can anchor the cooking zone, while an outdoor kitchen island can bring preparation and serving into the same destination. The right relationship depends on the selected products, their verified specifications, and the space around them. Leave room in the plan for the way people will approach the grill, prepare food, and gather nearby, without assuming a particular configuration will fit every patio.
The Pinnacle Patio retails outdoor kitchen islands and appliances, including built-in grills and grills from Kokomo Grills, Bull Grills, and AOG Grills. Product selection and construction are separate considerations: confirm product compatibility with the manufacturer and have site-specific structural or installation questions reviewed by qualified local professionals. The retailer does not provide on-site installation or construction services.
With a clear brief, you can compare products against the concept you’ve chosen and identify sizing or compatibility questions before making decisions. Bring those details to a consultation for guidance on product selection and configuration.
Shape a Covered Kitchen Around the Way You Live
The best covered outdoor kitchen concepts start with how you cook and gather, then bring the cover, layout, and appliances into alignment. Compare structures by their openness and shelter, map cooking and seating before setting the footprint, and verify grill requirements with the manufacturer and qualified local professionals.
A clear plan also makes product decisions more confident. An outdoor kitchen island, a compatible built-in grill, and a place to prepare and serve can create a cohesive destination without crowding the patio. The Pinnacle Patio offers curated outdoor kitchen islands and built-in grills, including products from Kokomo Grills, Bull Grills, and AOG Grills. For questions about sizing, compatibility, or configuration, a consultation can help you consider the options.
With thoughtful planning and product requirements confirmed early, you can create a covered kitchen that feels connected to your home and welcoming to guests. Start with the way you want to use the space, and let each decision build on that vision.
Frequently Asked Questions
What is the best type of cover for an outdoor kitchen?
The best cover is the one that suits your cooking routine, patio, and preferred balance of shelter and openness. An open pergola keeps the space visually airy, while a solid-roof pavilion creates a more defined overhead shelter. Louvered roofs and retractable canopies offer different ways to adjust openness. Compare how each option affects shade, daylight, circulation, and appliance placement, then review the selected structure’s requirements for your site.
Can you put a built-in grill under a covered patio?
A built-in grill may be used under a covered patio only if the specific grill’s installation instructions allow the proposed arrangement and its requirements can be met. Check the official product documentation for permitted use and clearances, then have the cover and site reviewed by qualified local professionals. Don’t assume that a patio’s open sides make every grill suitable beneath it. Confirm the configuration before finalizing the layout or purchasing products.
Does a covered outdoor kitchen need ventilation?
Yes, airflow needs deliberate consideration because a roof can affect how smoke and heat move around the cooking area. The appropriate ventilation approach depends on the grill, cover, and site, so follow the selected appliance’s official instructions and consult qualified professionals. Don’t assume open sides alone resolve every concern, or that one ventilation setup suits all kitchens. Review the grill and overhead structure together before deciding where the cooking zone belongs.
What is the difference between a pergola and a pavilion for an outdoor kitchen?
A pergola is generally an open-looking overhead structure, while a pavilion is typically conceived as a more defined, sheltered outdoor-room setting. Actual designs vary, so compare the specific structures rather than relying on labels alone. Consider how each affects shade, daylight, sightlines, and the relationship between cooking and seating. For either option, verify that the selected grill’s requirements and the site’s structural needs are addressed before settling on the plan.
How do you keep smoke from collecting under an outdoor kitchen cover?
Start by checking the grill manufacturer’s instructions and planning airflow around the exact appliance and cover. Keep the kitchen concept open where appropriate, and consider how roof edges, posts, nearby walls, and grill placement may influence air movement. If the selected grill documentation calls for particular ventilation equipment or placement conditions, follow those directions. A qualified local professional can assess site-specific factors. Avoid relying on a generic clearance or ventilation formula.
Can an outdoor kitchen be covered without blocking natural light?
Yes. A design can provide overhead shelter while retaining daylight, depending on its materials, form, and placement. An open pergola may preserve a stronger visual connection to the sky; adjustable or retractable designs may offer ways to change the amount of overhead coverage. Assess where sunlight reaches the patio during the hours you expect to use it, and consider how roof edges and posts affect light, shade, and sightlines.
What should you plan before buying an outdoor kitchen island for a covered space?
Measure the available footprint and identify the intended grill, preparation area, serving space, and guest circulation before choosing an island. Check the island and grill’s verified specifications, compatibility, and requirements for use beneath the proposed cover. The Pinnacle Patio retails outdoor kitchen islands and grills, including products from Kokomo Grills, Bull Grills, and AOG Grills. For configuration questions, consult the retailer, manufacturer, and qualified local professionals as appropriate.