

L-Shaped Outdoor Kitchen Island Designs: The 2026 Guide to Luxury Layouts
What if your outdoor space was no longer just a place to grill, but a masterfully engineered stage where the chef remains the heart of the conversation? You've likely envisioned a grand exterior kitchen, yet many homeowners find themselves restricted by cramped prep zones or layouts that isolate them from their guests. Achieving the right balance between professional utility and social fluidity is the hallmark of a truly luxury home. By focusing on intentional l-shaped outdoor kitchen island designs, you can transform a simple patio into a sophisticated, high-performance culinary sanctuary.
We understand that a premium outdoor kitchen is an investment in your lifestyle and your property value. You want a space that feels permanent, refined, and perfectly scaled for both quiet family dinners and large-scale hosting. This 2026 guide provides the expert guidance you need to master the L-shaped layout, ensuring every appliance and seating area is placed with purpose. We'll explore how to define your kitchen's flow, select the right built-in grills from brands like AOG or Kokomo, and integrate Bromic heating to extend your season. Prepare to discover how a well-curated layout creates a seamless transition from your indoor living room to an extraordinary outdoor retreat.
Key Takeaways
- Discover how l-shaped outdoor kitchen island designs maximize spatial efficiency while serving as a sophisticated social anchor for your patio.
- Learn to distinguish between "Social Hub" and "Culinary Fortress" configurations to perfectly align your layout with your hosting style.
- Master the "Outdoor Work Triangle" by strategically positioning your built-in grill as the apex for effortless prep, cooking, and serving.
- Explore the integration of professional-grade components from Kokomo and AOG to create a high-performance culinary foundation.
- See how the strategic placement of Bromic luxury heaters ensures your L-shaped retreat remains a comfortable sanctuary throughout every season.
The Architectural Appeal of L-Shaped Outdoor Kitchen Island Designs
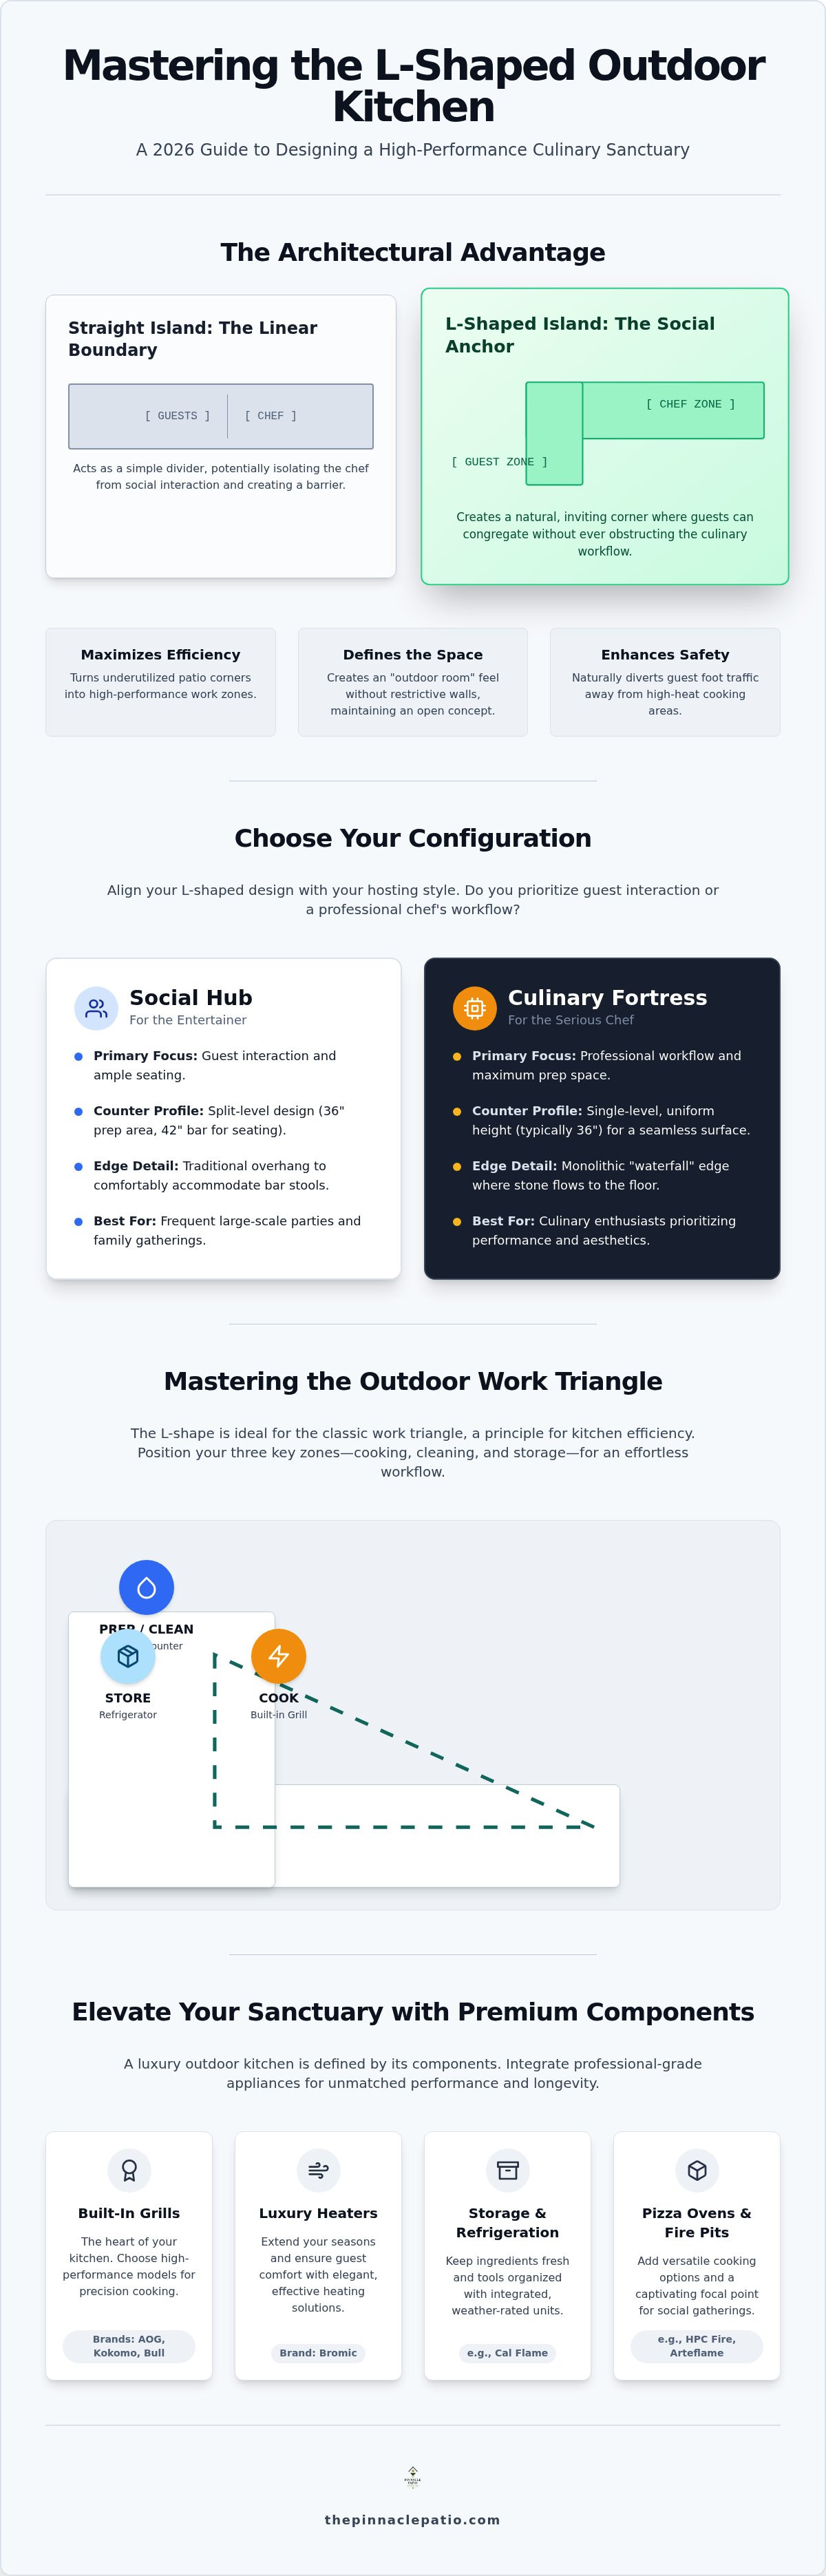
The architectural foundation of an outdoor retreat often rests on how well the space balances utility with social invitation. L-shaped outdoor kitchen island designs represent a sophisticated bi-linear approach that maximizes corner efficiency, turning underutilized patio edges into high-performance work zones. While a traditional straight island acts as a simple linear boundary, the L-shape functions as a "Social Anchor." It creates a natural corner where guests can congregate comfortably without obstructing the chef’s workflow. This layout is increasingly favored in 2026 design trends because it supports multi-zone entertaining, allowing for distinct areas dedicated to prep, grilling, and conversation within a single, cohesive structure.
Choosing an L-shaped configuration over a straight island offers a more grounded presence for open-concept patios. It provides a sense of enclosure that feels intentional and architectural rather than merely functional. By anchoring one side against a structure or perimeter, you define the boundaries of your culinary space while keeping the view to the rest of your landscape unobstructed. This balance of openness and definition is essential for creating a space that feels like a true extension of the home, ensuring the transition from indoor to outdoor living is seamless and refined.
Defining the Chef's Sanctuary
A well-executed L-shape provides a protective "cockpit" for the culinary enthusiast. By clearly separating the internal cooking side from the external guest side, the design naturally diverts foot traffic away from high-heat areas. This separation is rooted in foundational kitchen design principles, which emphasize the importance of flow, efficiency, and safety. When you stand within the "L," you gain a sense of permanence and control. It transforms the act of grilling from a chore into a curated experience, positioning the chef as the master of the atmosphere without isolating them from the group.
Maximizing Footprint in Limited Spaces
Homeowners often worry that a larger footprint will crowd their patio; however, l-shaped outdoor kitchen island designs often reclaim floor space by tucking into corners or following the perimeter of a deck. This configuration defines "outdoor rooms" without the need for restrictive walls, maintaining an airy, open-concept feel. To ensure comfort, achieving the right balance is key. We recommend a counter depth that provides ample room for high-end built-in grills from brands like Bull or Kokomo, while leaving enough overhang for guest seating. This thoughtful curation ensures your sanctuary remains functional for the cook and inviting for the companion, making every square foot of your outdoor kitchen work toward a better way of living.
Choosing Your Configuration: Social Hub vs. Culinary Fortress
Selecting between l-shaped outdoor kitchen island designs requires an understanding of how you intend to host. The "Social Hub" prioritizes human connection, often utilizing a split-level counter to invite conversation. Conversely, the "Culinary Fortress" centers on the mechanics of professional-grade cooking, frequently employing a "Waterfall Edge" where stone flows seamlessly to the floor. Both paths offer a sense of permanence, yet they cater to different nuances of the outdoor lifestyle. To help you visualize these two distinct directions, we've outlined the primary differences below.
| Design Element | Social Hub Configuration | Culinary Fortress Configuration |
|---|---|---|
| Primary Focus | Guest interaction and seating | Professional chef workflow |
| Counter Profile | Split-level (36" prep / 42" bar) | Single-level (36" uniform height) |
| Edge Detail | Traditional overhang for stools | Monolithic waterfall stone edge |
| Best For | Frequent large-scale parties | Serious culinary enthusiasts |
When planning your outdoor kitchen, the length of each "wing" should be dictated by your appliance load. A primary leg typically houses a high-performance built-in grill from Bull or AOG, while the secondary leg provides space for specialty components. This methodical approach ensures the island feels proportional to your patio while providing enough surface area for both cooking and effortless serving.
The Integrated Bar Height Experience
The choice between single-level and split-level counters significantly impacts the atmosphere. Single-level islands offer a vast, uninterrupted surface ideal for buffet-style serving. However, split-level designs excel at creating a dedicated dining zone. We recommend an overhang depth of 10 to 15 inches to ensure premium comfort and ample legroom. Pairing these counters with high-end bar stools creates a permanent gathering spot that rivals any indoor lounge. If you're unsure which height best suits your hosting style, our experts can provide the necessary guidance.
The Culinary Extension: Expanding Your Menu
The shorter leg of an L-shaped island serves as the perfect platform for expanding your repertoire. This area is ideally suited for built-in pizza ovens or dedicated refrigeration. Placing these elements near the seating area allows for "The Hand-Off," where the chef can serve fresh appetizers or chilled drinks directly to guests without leaving the cooking zone. This intentional placement turns the secondary wing into a high-functioning service station that keeps the flow of the evening relaxed and uninterrupted.
Mastering the Outdoor Work Triangle for L-Shaped Layouts
Efficiency in an outdoor kitchen is not merely about speed; it is about the grace of movement. In l-shaped outdoor kitchen island designs, the "Outdoor Work Triangle" provides a logical framework that organizes the space into three distinct zones: Prep, Cook, and Clean/Serve. By positioning the built-in grill as the "Apex" of the L-shape, you create a natural pivot point. This allows the chef to transition from raw preparation on one wing to the high-heat cooking surface without unnecessary steps. This ergonomic flow is what separates a professional-grade installation from a standard patio setup, a concept often highlighted when planning your outdoor kitchen.
A critical component of this layout is the separation of "Cold" and "Hot" zones. In an L-configuration, placing refrigeration at the far end of the secondary wing prevents the cooling systems from competing with the intense ambient heat of the grill. Strategic placement of the sink and trash pull-outs between these zones further streamlines the process. This methodical arrangement ensures that used utensils and prep waste are handled immediately, keeping the primary cooking surface clear and the overall atmosphere refined.
The Prep-to-Grill Workflow
The space immediately surrounding your built-in grills is the most active area of the island. We recommend allocating at least 18 inches of clear counter space on either side of the grill to serve as a vital "landing zone." The deep corner where the two wings meet is an architectural asset that is often underutilized. Rather than letting this space go to waste, consider it the ideal location for a tiered herb planter or a secondary prep station for specialty tools. This ensures every square inch of the L-shape contributes to a more intentional and productive culinary environment.
Managing the 'Hot Zone' Safety
Sophisticated design must always account for the technical requirements of high-performance appliances. When integrating high-BTU units from brands like Bull or Kokomo, adhering to safety standards is a non-negotiable part of the design process. To ensure a safe and comfortable environment for both the chef and guests, consider the following technical specifications:
- Ventilation Requirements: Most manufacturers specify a minimum of 100 square inches of total vent area per compartment to prevent heat buildup and ensure proper airflow.
- Clearance from Combustibles: Maintain a minimum of 12 to 18 inches of clearance between the grill and any combustible materials, such as wood structures or composite decking.
- Side Burner Placement: Position side burners on the secondary wing to avoid crowding the main grill area, allowing for simultaneous tasks without compromising safety.
- Social Buffer Zones: Establish a 12 to 18-inch "buffer zone" between the back of the grill and any guest seating to protect company from heat and smoke during active cooking.
By following these guidelines, you ensure that your outdoor kitchen remains a safe sanctuary for everyone involved. This level of technical oversight is a hallmark of a truly curated luxury home that values long-term performance and peace of mind.
Premium Component Integration: Elevating the L-Shaped Footprint
Selecting components for l-shaped outdoor kitchen island designs requires a discerning eye for both performance and permanence. These layouts offer a generous footprint that allows for the integration of professional-grade tools without feeling overcrowded. Bull Grills have long been considered the industry standard for durability in permanent islands, offering a robust construction that withstands the elements year after year. For those seeking a professional culinary foundation, Kokomo Grills provide the power and precision required for sophisticated hosting. If your vision leans toward a minimalist aesthetic, the sleek lines of AOG Grills integrate flawlessly into contemporary L-shaped islands, providing a high-end finish that complements luxury stone surfaces.
Curating your accessories is the final step in transforming a simple counter into a high-performance workspace. High-end additions like warming drawers ensure your courses are served at the perfect temperature, while integrated paper towel holders keep the prep area tidy. By selecting each item with intentionality, you ensure that your l-shaped outdoor kitchen island designs aren't just beautiful to look at, but are also joyfully functional for the discerning chef.
The Centerpiece: Selecting the Right Built-In Grill
The scale of your primary cooking leg dictates your grill choice. A 30-inch grill is ideal for intimate settings, while a 36-inch or 42-inch model provides the expansive surface area needed for large gatherings. It's essential to match the stainless steel finish of your grill to the textures of your island, whether you've chosen rugged natural stone or polished stucco. This visual harmony reinforces the sense that every element was thoughtfully curated for the space. You can explore our expert recommendations in Best Built-In Grills for Luxury Islands to find the perfect match for your home.
Storage Solutions for a Clutter-Free Counter
The internal bend of the "L" is an architectural gift for storage. While often overlooked, this deep corner is the perfect location for oversized drawers or propane tank access. We recommend utilizing weather-sealed stainless steel doors to protect your investments from moisture and debris. Beyond simple cabinetry, a truly high-performance island includes dedicated trash pull-outs and specialized spice racks. Safety remains paramount; always ensure your design allows for immediate, unobstructed access to gas shut-off valves. This level of intentionality keeps your counters clutter-free and your focus on the guest experience.
Beyond the Countertop: Creating a Year-Round Sanctuary
To truly master l-shaped outdoor kitchen island designs, one must look upward and outward. A sophisticated layout is only as effective as the environment it inhabits. By integrating advanced climate control and intentional illumination, you transform a seasonal amenity into a permanent sanctuary. This holistic approach ensures that your investment provides value through every season, making the transition from indoor comfort to outdoor elegance feel effortless and constant. When the architecture of the island is supported by a curated atmosphere, the space becomes more than a place to cook; it becomes the heart of the home.
The final layer of a cohesive sanctuary is the integration of fire. Whether you choose a stately outdoor fireplace or a modern fire pit, placing these features within the sightline of your L-shaped island creates a secondary anchor for the patio. This creates a rhythmic flow between the cooking, dining, and relaxation areas. The result is an environment that feels curated, purposeful, and profoundly welcoming, designed for those who value the elevation of everyday moments.
Sophisticated Climate Control
High-end patios in 2026 rely on the precision of Bromic luxury heaters. The Tungsten and Platinum series are frequently selected for their ability to deliver consistent warmth without disrupting the patio's aesthetic. In an L-shaped configuration, strategic placement is essential. You should position overhead units to create a "warm zone" that encompasses both the chef at the grill and the guests at the bar. It's crucial to ensure these heaters are mounted with sufficient clearance from the grill exhaust to maintain safety and performance. This careful curation allows for late-autumn gatherings that feel as warm and inviting as a mid-summer evening.
Lighting the L-Shape
Illumination should be layered to serve three distinct purposes: safety, silhouette, and atmosphere. Directional task lighting is a requirement for the grill area, ensuring the chef can monitor temperatures with precision. Conversely, the bar wing of the island benefits from the warm glow of pendant lights, which define the social zone and invite guests to linger. To further elevate l-shaped outdoor kitchen island designs, consider under-counter LED strips. These highlight the island's architectural silhouette and the tactile quality of the stone finish. For a deeper look at creating these high-performance environments, consult The 2026 Guide to Luxury Outdoor Kitchens. This level of detail ensures your sanctuary remains functional and beautiful long after the sun has set.
Elevating Your Outdoor Culinary Experience
Mastering the art of al fresco entertaining starts with deep intentionality. We've explored how l-shaped outdoor kitchen island designs serve as more than just counter space; they're architectural anchors that define the social and functional flow of your entire patio. By balancing the ergonomics of the work triangle with high-performance components from brands like Bull and Kokomo, you create a space where the chef and guests connect effortlessly.
As an authorized dealer for Bull, AOG, and Kokomo, The Pinnacle Patio provides the expert design guidance necessary to ensure your investment stands the test of time. We offer free shipping on premium island components to make your journey toward a sophisticated retreat both seamless and rewarding. This curated approach ensures that every detail, from the stone finish to the built-in grill, aligns with your vision of luxury.
Your outdoor kitchen shouldn't be a mere seasonal amenity. It's a permanent sanctuary designed for a better way of living. We look forward to helping you curate a space that reflects your impeccable taste and elevates every everyday moment into something extraordinary.
Frequently Asked Questions
What is the ideal size for an L-shaped outdoor kitchen island?
The ideal size for most l-shaped outdoor kitchen island designs involves a primary leg of 8 to 10 feet and a secondary wing of 6 to 8 feet. This provides ample space for a 36-inch built-in grill and necessary landing zones. Countertops typically sit at 36 inches for prep, while raised social bars reach 42 inches. These dimensions ensure a balanced footprint that accommodates professional appliances without crowding your patio.
How much does it cost to build an L-shaped outdoor kitchen?
Investment levels for luxury l-shaped outdoor kitchen island designs vary significantly based on the scale of your vision and the specific appliances you select. High-end projects often involve premium materials and professional-grade components from brands like Bull or AOG. Instead of focusing on base averages, we recommend prioritizing craftsmanship and longevity. Investing in quality ensures your space remains a permanent sanctuary that increases your property value while providing an extraordinary experience.
Can I use a prefabricated kit for an L-shaped design?
You can use high-end modular components for an L-shaped layout, but a fully custom approach is preferred for a seamless, high-end look. Modular units offer flexibility and faster timelines, while custom builds allow for precise integration of luxury stone and specific appliance configurations. Regardless of the method, focusing on weather-sealed stainless steel and premium finishes ensures the final structure feels like a permanent, curated extension of your home.
Where should I place the grill in an L-shaped island?
You should place the grill as the central apex of the primary leg to maximize efficiency and social interaction. It's essential to maintain a landing zone of 12 to 18 inches on at least one side for plates and utensils. Safety is also a priority; ensure a minimum of 12 to 18 inches of clearance from any combustible materials. This placement keeps the chef at the heart of the action while managing heat effectively.
Do I need a permit for an L-shaped outdoor kitchen island?
Most jurisdictions require permits for gas line, plumbing, and electrical installations. You'll likely need a building permit for the island structure itself if it's a permanent addition. We recommend checking with your local building department before starting, as 2026 codes often require specific GFCI protection for all outdoor receptacles. Following these regulations ensures your sanctuary is both safe and legally compliant, protecting your long-term investment in your property.
What are the best materials for a luxury L-shaped island countertop?
Granite and quartzite remain the premier choices for luxury countertops due to their density and resistance to UV rays. These natural stones withstand high temperatures from grills and the rigors of outdoor exposure better than synthetic alternatives. For the base, natural stone veneers or high-quality stucco provide a sense of heritage and permanence. Selecting materials with low porosity ensures your island maintains its aesthetic beauty with minimal maintenance over the years.
How do I plan for utilities like gas and water in a corner layout?
You must plan utility runs before the island base is constructed to ensure a clean, integrated finish. Running a gas line typically costs between $400 and $2,000, while electrical work for lighting and outlets ranges from $600 to $2,500. It's vital to position shut-off valves in accessible locations within the cabinetry. Proper planning prevents unsightly external conduits and ensures your high-performance appliances function with the professional reliability expected of a luxury retreat.
Is an L-shaped island better than a straight island for small patios?
An L-shaped island is often superior for small patios because it can be tucked into a corner to reclaim central floor space. While a straight island can feel like a roadblock in tight areas, the L-shape follows the perimeter to define an outdoor room without walls. This layout provides more countertop real estate for prep and serving than a linear design of the same length, making it a highly efficient choice for intimate retreats.