

Outdoor Kitchen Island Layout Ideas: How to Design Your Culinary Sanctuary in 2026
What if the secret to a world-class culinary sanctuary isn't the size of your patio, but the invisible choreography of your movements within it? Many homeowners find that exploring outdoor kitchen island layout ideas often leads to more questions than answers, especially when balancing high-performance appliances with the flow of a social gathering. It's a common concern that a poorly planned space might turn a peaceful evening into a logistical struggle. You deserve a space that feels intentional, where every movement from the prep station to the main cooking appliance is fluid and intuitive.
In this guide, we'll share the professional design principles used to create high-end environments that stand the test of time. You'll discover how to master the outdoor Work Triangle and integrate sophisticated features like pizza ovens or Bromic heating systems for year-round comfort. We'll preview the most effective configurations for 2026, helping you select a layout that serves as a permanent investment in your lifestyle. Whether you envision a sleek linear island or a communal U-shaped hub, these insights will help you curate an outdoor experience that is as refined as it is durable.
Key Takeaways
- Master the five-zone design principle to create a logical flow between cold storage, prep areas, and high-performance cooking stations.
- Evaluate sophisticated outdoor kitchen island layout ideas to find the perfect balance between minimalist linear aesthetics and communal L-shaped configurations.
- Learn how to size your island around "hero" appliances from premium brands like Bull and AOG to ensure a seamless and custom fit.
- Extend your entertaining season by incorporating Bromic luxury heaters and ergonomic social seating into your architectural plan.
- Gain clarity on the technical requirements of utility access and spatial measurements to ensure your culinary sanctuary is as functional as it is beautiful.
The Architecture of Flow: Understanding the Five Zones of Outdoor Design
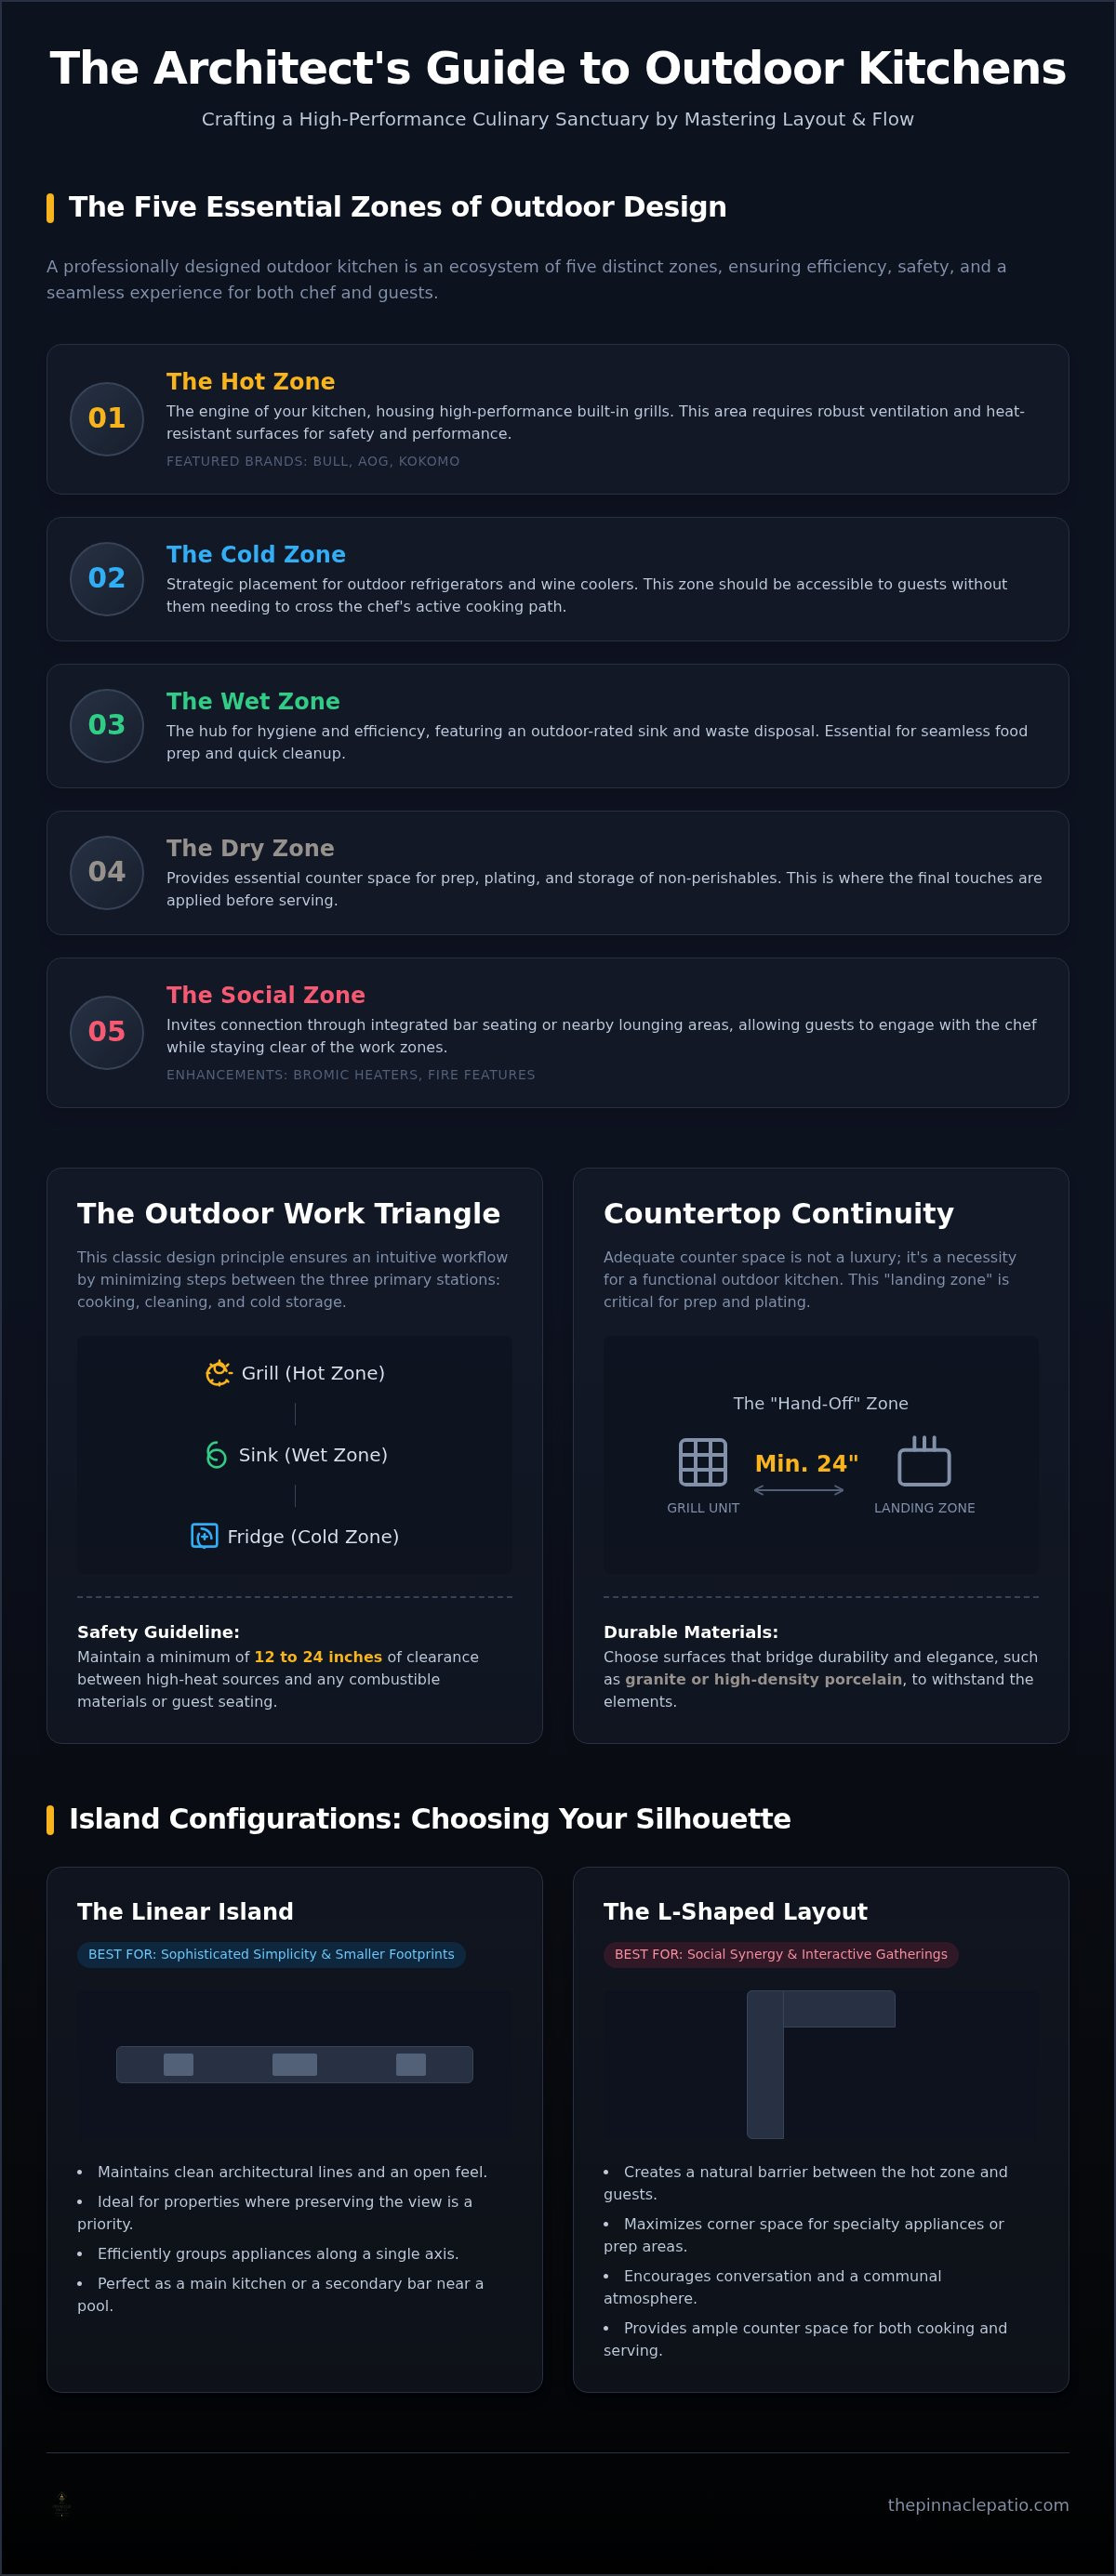
Creating a luxury outdoor space is an exercise in intentionality. It's about more than just placing a grill on a patio; it's about choreographing an environment where the chef and guests coexist in perfect harmony. When exploring outdoor kitchen island layout ideas, professional designers view the space as a high-performance ecosystem divided into five distinct functional zones. This zoning ensures that your culinary sanctuary remains efficient, safe, and sophisticated, regardless of the occasion's scale.
- The Hot Zone: This is the engine of your kitchen, housing high-performance built-in grills from brands like Bull, AOG, or Kokomo. It requires robust ventilation and heat-resistant surfaces.
- The Cold Zone: Strategic positioning for refrigeration and wine coolers is vital. It should be easily accessible for guests seeking a drink without them crossing the chef's active cooking path.
- The Wet Zone: Designed for seamless cleanup and prep, this area features outdoor sinks and trash pull-outs. It's the hub for hygiene and efficiency.
- The Dry Zone: This provides essential counter space for non-perishable storage and plating. It's where the final touches are applied before a dish reaches the table.
- The Social Zone: By integrating cantilevered seating or bar-height counters, you invite connection. This zone allows guests to engage with the chef while staying clear of the heat and prep work.
Implementing the Outdoor Work Triangle
Adapting the classic indoor kitchen triangle for open-air environments is the key to effortless entertaining. You'll want to minimize the steps between your grill, the sink, and the refrigeration unit to keep the workflow tight and intuitive. Safety is a critical component of this geometry. You must ensure safe distances, typically a minimum of 12 to 24 inches, between your high-heat sources and any combustible materials or guest seating areas. A well-executed triangle makes the transition from prep to plate feel entirely natural.
The Importance of Countertop Continuity
In the most refined outdoor kitchen island layout ideas, countertop space is never an afterthought. You need a dedicated landing zone of at least 24 inches next to your grill for heavy platters and tools. Choosing materials like granite or high-density porcelain bridges the gap between rugged durability and quiet elegance. This continuity is essential for "The Hand-Off," that specific moment where the precision of cooking ends and the grace of serving begins. It's where your culinary investment truly transforms into a lifestyle experience.
Classic and Contemporary Outdoor Kitchen Island Configurations
Selecting the right silhouette for your space is a defining moment in the design process. It's where the abstract zones of flow meet the physical reality of your patio's architecture. While generic advice often focuses on basic utility, the most successful outdoor kitchen island layout ideas are those tailored to the specific social and culinary ambitions of the homeowner. Whether you're designing for intimate family dinners or large-scale gala events, the configuration you choose dictates the energy of the entire space. It's an investment in how you'll experience your home for years to come.
The Linear Island for Sophisticated Simplicity
The linear island is a masterclass in minimalist design. It's the preferred choice for properties with a smaller footprint or for those who desire a secondary satellite bar near a pool or fire feature. By grouping high-performance appliances, such as a Bull built-in grill and a sleek refrigeration unit, along a single axis, you maintain a clean, architectural line that complements the surrounding landscape. This layout is particularly effective when you want the view to remain the primary focus. For those seeking deeper inspiration on how to execute this look with precision, our comprehensive guide on luxury outdoor kitchens explores the 2026 shift toward high-performance, understated elegance.
The L-Shaped Layout for Social Synergy
If your goal is to host vibrant, interactive gatherings, the L-shaped configuration is often unparalleled. This layout creates a natural physical barrier between the "danger zone" of the active grill and your guests, providing a safe yet inclusive environment. The corner of the "L" is a strategic asset that many overlook. It's the ideal location for deep storage solutions or the integration of a specialized pizza oven from Kokomo or AOG. By creating a dedicated "cocktail corner," you encourage a natural conversational flow where the chef remains the master of ceremonies without being isolated from the group's energy.
For the truly dedicated outdoor chef, the U-shaped peninsula offers the ultimate "cockpit" experience. It surrounds the cook with every necessary tool, from the prep sink to the warming drawer, ensuring maximum efficiency. Conversely, the parallel or galley island is a strategic solution for narrow patio spaces, maximizing utility by creating two distinct work surfaces. Each configuration serves a specific purpose, ensuring your kitchen is built around your lifestyle rather than a generic template. If you're ready to explore how these shapes fit into your specific footprint, you can schedule a consultation with our expert team to refine your vision.
Integrating High-Performance Culinary Elements into Your Layout
The transition from a conceptual sketch to a functional masterpiece requires a deep understanding of the technical specifications behind professional equipment. A common misconception in the industry is that any appliance can fit into any structure. In reality, the most successful outdoor kitchen island layout ideas are built around the specific dimensions and thermal requirements of the chosen components. When you select a high-performance unit, you aren't just buying a grill; you're establishing the architectural anchor of your entire culinary sanctuary.
Achieving a seamless, custom look often involves the "drop-in" aesthetic, where appliances sit flush within the island's structure. This requires precision in the cutout dimensions to ensure a polished finish. Beyond aesthetics, your layout must prioritize ventilation. High-output units generate significant heat and exhaust, requiring strategic airflow to prevent heat buildup within the island's chassis. Proper venting protects your investment and ensures the safety of the structure, especially when using combustible materials in the surrounding landscape.
Designing for Professional-Grade Built-in Grills
Precision is paramount when sizing your island for built-in grills from premium manufacturers like Bull and AOG. These high-BTU units require specific clearance for hood openings, particularly in back-to-wall configurations where the lid needs space to pivot without striking a backsplash or ledge. Your layout should also account for internal utility access. Planning for gas line shut-off valves and electrical outlets within the island base ensures that maintenance is straightforward and that your specialized tools, such as rotisseries and infrared searing stations, have the reliable power they require to perform at their peak.
The Pizza Oven Pivot: Layouts for Artisanal Baking
Integrating a pizza oven into your design requires a different spatial logic than a traditional grill station. Because these units reach extreme temperatures, built-in pizza ovens require dedicated landing zones on either side for managing peels and hot stones. You'll want to position the oven to direct heat output away from guest seating areas while maintaining a close connection to your prep zone. For a truly sophisticated look, consider how the island base can accommodate specialized storage, such as a tucked-away niche for kiln-dried hardwood or a concealed propane connection that doesn't disrupt the clean lines of your cabinetry.
By treating each appliance as a vital organ within the kitchen's ecosystem, you ensure that your layout is as high-performing as the equipment itself. This level of intentionality transforms a simple patio into a professional-grade destination, where the mechanics of cooking are hidden behind a facade of effortless luxury.
Elevating the Atmosphere: Climate Control and Social Seating
A truly sophisticated outdoor kitchen is defined by how long you can comfortably remain within it. While previous sections focused on the mechanics of high-heat cooking and structural configurations, the most successful outdoor kitchen island layout ideas prioritize the human element. You're not just building a place to cook; you're curating a destination for connection. This requires a deliberate approach to climate control and social ergonomics, ensuring that a drop in temperature or a shift in the wind doesn't cut your evening short.
Sophisticated Climate Control with Bromic
Integrating Bromic luxury heaters into your architectural plan is the most effective way to extend your "al fresco" season into the cooler months of 2026. Unlike portable units that clutter the visual field and lack efficiency, recessed or wall-mounted heaters provide a clean, intentional aesthetic. Strategic placement is essential. You'll want to ensure overlapping heat coverage for both the prep area and the social seating. This creates a consistent thermal envelope that allows guests to linger comfortably without the need for heavy layers.
Beyond temperature, managing the "smoke path" is a critical layout consideration that many homeowners overlook. Professional designers analyze the prevailing wind patterns of your property before finalizing the orientation of your built-in grill. By positioning the cooking station so that smoke naturally drifts away from the social zone, you protect the guest experience. Layering this with thoughtful task lighting over the prep station and a soft, ambient glow beneath the counter overhang creates an atmosphere that is both functional and evocative.
Ergonomic Seating and Bar Height Standards
The social energy of your kitchen often hinges on the height of your counters. A 42-inch bar height is the gold standard for creating a social tier, as it allows seated guests to remain at eye level with a standing chef. This differs from the standard 36-inch height used for active prep work. When exploring outdoor kitchen island layout ideas, consider a "cantilever" seating design. This structural choice provides an overhang of at least 10 to 12 inches, ensuring ample knee clearance for long-term lounging. It's a design that invites guests to witness the culinary performance while keeping them safely removed from the heat of the grill.
The Path to Implementation: Planning Your Custom Outdoor Destination
Moving from inspiration to implementation requires a shift in focus toward the technical foundation of your project. While the outdoor kitchen island layout ideas discussed previously provide the aesthetic framework, the physical reality of your patio's footprint dictates the final scale. Documenting your exact measurements and utility access points is the first step in ensuring a seamless fit. This isn't merely a logistical task; it's the process of grounding your vision in the unique architecture of your home. By taking the lead in this planning phase, you ensure that the final result remains a true reflection of your personal standards.
Every world-class kitchen is built around a "Hero" appliance. Whether you choose a high-performance built-in grill from Bull, AOG, or Kokomo, this central component determines the island's depth and structural requirements. Matching your island's finishes, whether you prefer sleek stainless steel, stacked stone, or contemporary porcelain, to your home's existing facade creates a sense of permanence and heritage. This intentional curation ensures your kitchen feels like a natural extension of your living space rather than an isolated addition.
Utility Planning and Site Preparation
Before finalizing any purchase, you must identify the precise location of gas, water, and electrical stubs. A luxury island is a permanent investment, and retrofitting utilities after construction is both costly and disruptive. The foundation must be perfectly level to accommodate heavy built-in components and ensure proper drainage. Choosing non-combustible materials is not just a safety requirement; it's a commitment to durability, quality, and long-term performance in an open-air environment. These technical details are the silent partners in your kitchen's success, providing the stability required for professional-grade cooking.
Finalizing Your Luxury Vision
Visualizing your new space helps bridge the gap between a conceptual layout and a functional sanctuary. Many homeowners find success using 3D modeling or simple chalk outlines on their patio to test the flow of movement. If the complexities of a custom build feel overwhelming, reviewing pre-configured outdoor kitchen islands can provide a refined starting point for excellence. True luxury is found in the effortless harmony between high-performance utility and architectural grace.
Refining your outdoor kitchen island layout ideas often benefits from an expert perspective. A professional consultation allows you to stress-test your design against real-world usage patterns, ensuring the final result is as intuitive as it is beautiful. By acting as the visionary guide for your project, you ensure every detail, from the placement of the sear station to the height of the bar overhang, reflects your commitment to connection and refinement.
Refining Your Vision for a Permanent Culinary Legacy
Designing a high-performance patio is a commitment to connection and quality. We've explored how the five zones of design and the outdoor work triangle create a seamless flow for the chef. By synthesizing these outdoor kitchen island layout ideas, you transform a simple backyard into a sophisticated destination that stands the test of time. Integrating professional-grade equipment from Bull, AOG, or Kokomo ensures your space performs at the highest standard, while Bromic heating systems provide year-round comfort.
The Pinnacle Patio is proud to offer a curated selection of these premium brands, backed by expert guidance and national shipping on all luxury islands. Every choice you make, from the "Hero" appliance to the ergonomic seating, contributes to a permanent investment in your lifestyle. Your journey toward a refined outdoor sanctuary is a partnership between your vision and our expertise. We're here to ensure the transition from planning to implementation is as effortless as the gatherings you'll host.
We look forward to helping you curate a space where every gathering becomes an extraordinary experience.
Frequently Asked Questions
What is the best layout for a small outdoor kitchen?
A linear island is the most efficient choice for limited footprints. It consolidates high-performance components like a Bull grill and compact refrigeration into a single architectural line. This configuration maximizes floor space while providing a dedicated prep area for the chef. It’s a minimalist approach that maintains a clean aesthetic without sacrificing professional utility or the sophisticated atmosphere of your patio.
How much space should I leave between the grill and the seating area?
You should maintain a minimum of 24 inches of countertop space between the grill and any guest seating. This buffer ensures safety from high-heat output and provides a landing zone for plating dishes. If you’re designing a bar-height counter, a 10 to 12-inch cantilever overhang is recommended. This distance protects guests from heat while allowing for comfortable social interaction during your culinary performances.
Do I need a permit for an outdoor kitchen island layout?
Permit requirements typically depend on your local municipality and the complexity of your utility connections. While a simple island might not require one, any project involving gas lines, electrical wiring, or permanent plumbing stubs usually does. You should always consult with your local building department before finalizing your outdoor kitchen island layout ideas. Ensuring compliance early in the planning phase prevents costly structural adjustments later.
Can I use a regular grill in a built-in kitchen island layout?
You must use a dedicated built-in grill designed specifically for island integration. Standard cart grills aren't engineered for the restricted airflow and heat containment of a built-in structure. Using a professional unit from AOG or Kokomo ensures proper ventilation and safety for your home. These specialized grills feature specific chassis designs that protect the island's integrity and provide a flush, high-end finish that cart grills cannot replicate.
What are the most durable materials for a luxury outdoor kitchen island?
High-density porcelain, granite, and marine-grade stainless steel are the premier choices for longevity. These materials withstand extreme UV exposure and temperature fluctuations without cracking or fading over time. For the island's structure, non-combustible cement board or specialized metal frames provide the necessary stability for heavy stone finishes. Selecting these professional-grade materials ensures your culinary sanctuary remains a permanent and beautiful fixture of your home’s architecture.
How do I protect my outdoor kitchen layout from wind and smoke?
Strategic orientation based on prevailing wind patterns is the most effective way to manage smoke in your outdoor kitchen island layout ideas. You should position your grill so the wind carries exhaust away from guest seating and your home's interior. Incorporating a high-performance vent hood can also help if the island is located under a pavilion or pergola. This proactive planning ensures a comfortable, smoke-free environment for everyone.
Should my outdoor kitchen island be near the indoor kitchen?
Proximity to the indoor kitchen is ideal for logistical efficiency and ease of use. Placing the island within 15 to 20 feet of your back door simplifies the transport of ingredients and cleanup. This "satellite" approach allows the outdoor space to function as a true extension of your home. It also significantly reduces the cost and complexity of extending gas and electrical lines from the main house.
How do I integrate a pizza oven into an existing island layout?
Integration requires a dedicated, non-combustible surface that can support the oven's significant weight and high heat. If you’re adding to an existing layout, you may need to extend the counter or create a separate tiered station. Ensure there is at least 12 inches of landing space on either side for peels and tools. Proper clearance from combustible patio covers or overhead structures is also essential for safety.