

The U-Shaped Outdoor Kitchen: A Masterclass in Culinary Layout and Social Design
What if your outdoor space could offer the same ergonomic precision as a Michelin-star kitchen without sacrificing the warmth of a family gathering? The u-shaped outdoor kitchen is widely regarded as the gold standard for homeowners who refuse to choose between high-performance cooking and effortless hosting. It acts as a specialized culinary cockpit, where every tool is within reach and every guest has a seat at the heart of the action.
We understand that planning a luxury build often comes with its own set of anxieties. You might worry about poor workflow, or perhaps you're unsure which island dimensions will properly house a 36-inch grill from elite brands like Bull or Kokomo. It's natural to want every inch of your patio to feel intentional and refined rather than cluttered or inefficient.
This masterclass reveals how the U-shaped configuration transforms your patio into a professional-grade culinary sanctuary designed for both performance and connection. We'll guide you through the nuances of zoning, help you navigate appliance compatibility for brands like AOG, and provide the expert insight needed to create a space that serves as a permanent investment in your lifestyle. By the end, you'll have the clarity to design a layout that accommodates multiple appliances and guests with seamless grace.
Key Takeaways
- Master the "Cockpit Effect" to minimize movement while maximizing culinary output within a protected, three-walled layout.
- Learn how to adapt the professional work triangle for a u-shaped outdoor kitchen to ensure your built-in grill remains the efficient heart of the patio.
- Understand why investing in professional-grade equipment from brands like Bull, AOG, or Kokomo is essential for the performance and longevity of permanent structures.
- Discover how integrated climate control, featuring Bromic luxury heaters, transforms your culinary sanctuary into a sophisticated year-round destination.
- Gain expert guidance on utility planning to ensure your high-end island seamlessly accommodates essential gas, electrical, and water connections.
The Architecture of Intimacy: Why Choose a U-Shaped Outdoor Kitchen?
The u-shaped outdoor kitchen represents the pinnacle of patio architecture, offering a three-walled configuration that defines the boundary between a high-traffic social area and a dedicated culinary zone. Unlike linear or L-shaped designs, the U-shape creates a protected "inner sanctum." This layout is the premier choice for expansive patios where entertaining is a primary objective, as it anchors the space with a sense of permanence and professional intent.
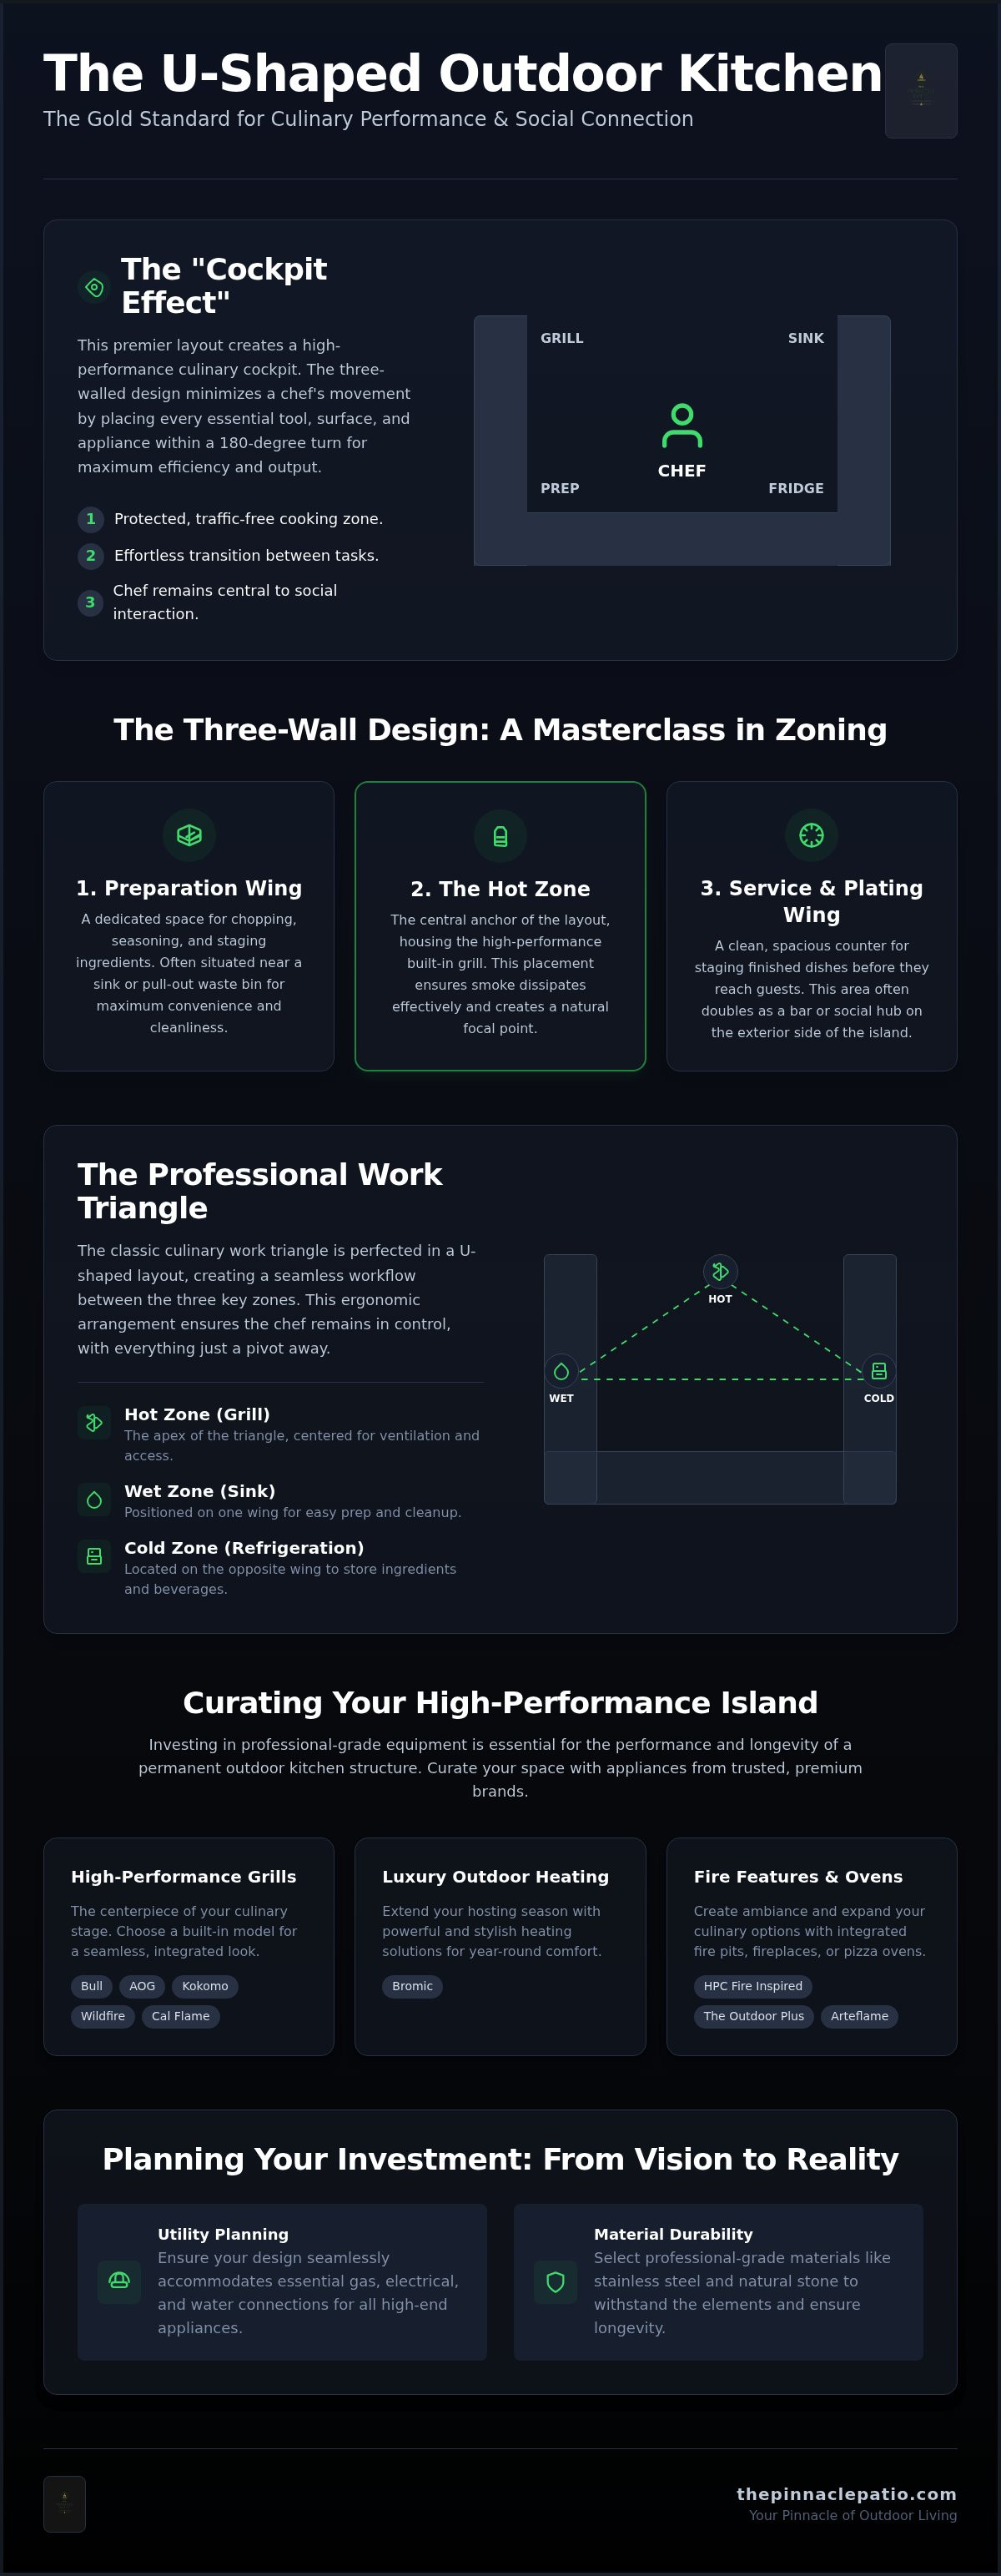
At the heart of this design is the "Cockpit Effect." This concept focuses on minimizing the physical steps a chef must take by placing essential tools, surfaces, and appliances within a 180-degree turn. It allows for a high volume of output with remarkably low effort. By enclosing the workspace on three sides, you effectively eliminate cross-traffic, ensuring that guests don't accidentally drift into the "hot zone" while the grill is in use.
The Efficiency of the Three-Wall Design
A primary advantage of this layout is the sheer volume of utility it provides. By utilizing three distinct sides, a u-shaped outdoor kitchen offers more usable counter space per square foot than almost any other configuration. This abundance of surface area allows you to apply professional kitchen design principles to your outdoor environment. You can easily designate specific areas for preparation, cooking, and service without these activities overlapping.
- Preparation Wing: A dedicated space for chopping and seasoning, often situated near a sink or prep station.
- The Hot Zone: The central anchor, typically housing a high-performance built-in grill.
- Service and Plating: A clean expanse of stone or stainless steel where finished dishes are staged before reaching the guest.
Creating a Social Destination
While the interior of the U is built for the chef, the exterior is designed for the guest. Many homeowners choose to elevate the outer wall of their island to bar height. This creates a natural transition point where guests can linger with a drink without obstructing the workflow. It positions the chef at the center of the conversation, turning the act of cooking into a shared performance. By dedicating one "wing" of the U specifically to guest interaction, you ensure that the culinary process remains a social event rather than a solitary chore. If you're ready to explore how a curated layout can redefine your patio, our collection of outdoor kitchen islands offers the perfect foundation for your vision.
Designing the Professional Culinary Triangle in a U-Shape
Designing a professional-grade space requires more than just high-end appliances; it demands a layout that respects the natural flow of movement. In a u-shaped outdoor kitchen, the classic "Work Triangle" is adapted to create a seamless transition between the hot, cold, and wet zones. By positioning the sink on one wing and the refrigeration on the other, you create a logical progression from preparation to cooking and finally to service. This layout transforms your patio into a high-performance environment where the chef remains the master of the atmosphere while keeping every essential tool within arm's reach.
The built-in grill serves as the central anchor of the hot zone, typically occupying the middle wall of the U. To ensure both safety and efficiency, you must include "landing zones" on either side of the cooking surface. These 12 to 24-inch stretches of counter space provide essential room for staging raw ingredients or resting finished proteins. Without these buffers, the workflow becomes cramped and the risk of accidents in a high-heat environment increases. For a deeper look at spatial planning, this U-shaped outdoor kitchen design guide offers detailed insights into balancing these functional areas.
Optimizing the Hot Zone
Centering your grill on the back wall of the U is a deliberate choice for both aesthetics and ventilation. This placement allows smoke to dissipate naturally while providing a symmetrical focal point for the entire island. When selecting a built-in grill from premium brands like Bull, AOG, or Kokomo, you must ensure proper clearance from combustible materials and adequate rear ventilation. Integrating side burners or power burners into one of the primary wings further expands your culinary range, allowing you to manage complex sauces or side dishes without leaving the central cooking station.
Cold and Dry Storage Integration
While the hot zone is for the chef, the cold zone should cater to the guest. Placing outdoor refrigerators on the outer perimeter of the U-shape allows guests to access chilled beverages without crossing into the chef’s workspace. This preserves the "sanctuary" of the inner cockpit and maintains a steady flow of conversation. For long-term durability, we prioritize 304 stainless steel access doors and drawers to protect your dry storage from the elements. A pull-out trash bin is another essential component; it keeps the preparation area pristine and avoids the need for unsightly freestanding cans. If you're ready to refine these details for your specific space, you can schedule a consultation with our design experts to ensure your layout is as functional as it is beautiful.
Essential Components: Curating Your High-Performance Island
A permanent u-shaped outdoor kitchen is more than a collection of appliances; it's a piece of functional furniture that defines your home’s social landscape. Choosing professional-grade components is vital for structures of this scale, as mass-market alternatives often fail to withstand the rigors of year-round exposure. By curating your island with high-end materials like 304 stainless steel, you ensure a legacy of performance that matches the architectural integrity of your home. Incorporating expert tips on designing an outdoor kitchen from industry veterans helps bridge the gap between a basic grill station and a sophisticated culinary destination.
Maintaining a cohesive aesthetic is just as important as the mechanical specifications. When you select a outdoor kitchen island, the visual harmony of matching appliance finishes creates a polished, intentional atmosphere. This consistency signals a level of craftsmanship that elevates the entire patio. Every handle, knob, and ventilation louat should feel like part of a singular, well-considered system rather than a fragmented assembly of parts.
The Heart of the Kitchen: Premium Built-In Grills
The selection of your primary heat source dictates the entire cooking experience. Bull Grills are renowned for their heavy-duty engineering and ReliaBULL technology, which eliminates cold spots across the cooking surface. In contrast, AOG grills offer a timeless, sleek aesthetic that prioritizes American-made longevity and simple, effective controls. For those seeking culinary excellence within a u-shaped outdoor kitchen, Kokomo Grills provide a robust feature set that balances professional power with refined design. A professional 36-inch grill should typically offer between 60,000 and 75,000 BTUs across its primary burners to ensure the consistent, high-heat output required for restaurant-quality searing.
Expanding the Palette: Pizza Ovens and Side Cooking
A true masterclass in layout includes secondary focal points that diversify your menu. Integrating a built-in pizza oven into one of the wings of the U-shape adds a tactile, artisanal element to your gatherings. These ovens serve as a visual anchor while providing a high-heat environment for everything from Neapolitan pies to roasted meats. Dedicated searing stations are another essential addition for enthusiasts of high-end steak preparation, offering concentrated infrared heat that traditional burners cannot replicate. By selecting modular components during the initial design phase, you future-proof your space, allowing for the addition of specialized accessories as your culinary interests evolve.
Climate and Ambiance: Extending the Season in Your Sanctuary
A u-shaped outdoor kitchen isn't just a functional workspace; it's an architectural anchor that naturally fosters a more controlled environment. The three-walled configuration acts as a subtle windbreak, helping to trap radiant heat and create a comfortable micro-climate that resists the evening chill. By thoughtfully addressing climate control, you transition your patio from a seasonal amenity to a year-round destination. This sense of permanence is what distinguishes a curated investment from a temporary setup. It's about more than just comfort. It's about extending the life of your everyday moments into the cooler months with effortless grace.
Sophisticated Heating with Bromic
To maintain a refined atmosphere without the intrusion of bulky equipment, we recommend Bromic luxury heaters. These units represent the standard for sophisticated temperature management, offering a sleek profile that blends into modern pergolas or overhangs. When selecting patio heaters for a U-shaped layout, the choice between electric and gas often depends on your existing utilities and mounting height. Electric infrared heaters provide a clean, directional heat that's ideal for the inner cockpit. Gas options offer a powerful warmth for larger guest areas. Strategic placement is essential; mounting heaters at the correct angle ensures that the chef stays comfortable at the grill while guests enjoy a consistent temperature at the bar-height seating. This intentional layout prevents cold spots and maintains the flow of the evening.
Fire and Light: Creating Atmosphere
Visual warmth is just as critical as physical heat. Integrating fire pits or a dedicated fireplace adjacent to the kitchen wing provides a focal point that draws guests further into the space. This placement creates a secondary social zone that complements the primary culinary area. Lighting must also be layered to serve two distinct purposes. Task lighting is essential over the cooking zone to ensure precision during evening preparation, while ambient lighting should be used along the perimeter and toe-kicks to highlight the craftsmanship of the island materials. This contrast between the active light of the kitchen and the relaxed glow of the social zone defines the boundaries of your sanctuary. The right lighting doesn't just illuminate. It showcases the textures of your stone and the sheen of your 304 stainless steel appliances.
Planning Your Investment: From Vision to Reality
Bringing a permanent u-shaped outdoor kitchen to life requires a "measure twice" philosophy that extends far beyond simple dimensions. Because these structures are designed for longevity, they should be viewed as a significant investment in your home’s value and your family’s social heritage. A professional layout demands precise utility mapping before the first stone is set. This ensures that your high-performance island functions with the same reliability as your indoor kitchen, providing a seamless transition between your interior and exterior living spaces. You aren't just adding a grill; you're curating a legacy of fine dining and connection.
Technical Considerations for U-Shaped Layouts
The complexity of a three-walled configuration necessitates a sophisticated approach to infrastructure. You must ensure that your gas line sizing is sufficient to support multiple high-BTU appliances simultaneously, such as a professional Bull grill alongside a high-output side burner. Ventilation is another critical factor, particularly for kitchens situated under a roof or pergola. Proper airflow prevents heat buildup and ensures a safe environment for both the chef and the structure. Additionally, your electrical plan must account for dedicated circuits to power outdoor refrigeration, task lighting, and rotisserie motors, allowing every component to operate at peak performance without interruption.
The Path to a Curated Patio
Selecting a cohesive brand package is the most effective way to achieve a sophisticated, unified aesthetic. Whether you lean toward the heavy-duty engineering of Kokomo or the refined craftsmanship of AOG, sticking to a single manufacturer ensures that finishes, handles, and control knobs remain consistent throughout the island. This level of intentionality is what separates a custom culinary sanctuary from a standard patio setup. It creates a sense of "quiet luxury" that's felt the moment you step into the space.
Before you begin, use this final checklist for your u-shaped outdoor kitchen to ensure nothing is overlooked:
- Confirm all utility access points are mapped for gas, water, and electricity.
- Verify clearance requirements from combustible materials for your specific built-in grill.
- Ensure the layout preserves the ergonomic "Cockpit Effect" for the chef.
- Select a unified appliance finish, preferably 304 stainless steel, for maximum durability.
If you're ready to move from inspiration to acquisition, we encourage you to schedule a consultation for expert guidance. Our specialists act as your visionary guide, helping you navigate the nuances of appliance selection and spatial design to create a culinary destination that stands the test of time.
Your Vision for a Professional Culinary Sanctuary
Transitioning from a simple patio to a curated culinary destination requires a balance of architectural intent and professional performance. The u-shaped outdoor kitchen stands as the definitive choice for those who value the "cockpit effect" for efficiency while maintaining a natural, warm connection with guests at the perimeter bar. By selecting precision-engineered components and integrating sophisticated climate control, you're transforming a functional space into a permanent sanctuary for gathering.
As an authorized retailer for industry-leading brands like Bull, AOG, and Kokomo, we provide the expert concierge-style guidance necessary to navigate these complex layout decisions. Every detail, from the 304 stainless steel finishes to the strategic placement of Bromic heaters, contributes to a lifestyle of quiet luxury and enduring quality.
We're ready to help you make an informed investment that elevates your everyday moments. Our premium national shipping ensures that professional-grade equipment arrives ready to define your home's social landscape for years to come.
Frequently Asked Questions
What is the minimum space required for a U-shaped outdoor kitchen?
A u-shaped outdoor kitchen typically requires a minimum footprint of 12 by 12 feet to function effectively. This area ensures enough clearance for the three walls while maintaining a comfortable "inner sanctum" for the chef. Smaller dimensions may compromise the ergonomic flow or create a cramped environment that hinders guest interaction. For luxury builds, prioritize a layout that allows for at least 42 to 48 inches of aisle space between opposing counters.
Which is better for a U-shape: a prefabricated island or a custom build?
Curated islands from premium brands like Kokomo or Bull offer a high-performance alternative to traditional builds. These islands are engineered for precise appliance fitment and architectural consistency, acting as sophisticated pieces of functional furniture. While custom builds offer flexibility, a professional-grade island ensures that your built-in grill and accessories integrate seamlessly. This "measure twice" approach minimizes technical complexities and guarantees a polished finish for your patio sanctuary.
Can I include a pizza oven and a grill in a U-shaped layout?
The u-shaped outdoor kitchen is the premier configuration for multi-appliance layouts. The three-walled design provides ample surface area to designate separate "hot zones" for a built-in grill and a pizza oven. By placing the grill as the central anchor and the pizza oven on a side wing, you create a diverse culinary destination. This zoning prevents heat overlap and allows multiple cooks to work together without disrupting the professional workflow.
How do I ensure proper ventilation in a three-walled outdoor kitchen?
Proper ventilation is essential, especially when the kitchen is situated under a pavilion or pergola. You should install a professional-grade vent hood if the cooking surface is covered to prevent smoke and grease buildup. Additionally, ensure the island structure itself includes ventilation louvers to allow gas and heat to dissipate safely. This technical planning is vital for maintaining a safe environment and protecting the longevity of your high-end stone and stainless steel finishes.
What are the best countertop materials for a U-shaped BBQ island?
For a luxury u-shaped island, granite and 304 stainless steel are the gold standard for durability and aesthetic beauty. Granite offers exceptional UV resistance and heat tolerance, making it ideal for sunny climates where quartz might fail. Stainless steel provides a sleek, professional look that is easy to sanitize and maintains its luster over decades. These materials reflect a commitment to quality and craftsmanship, ensuring your investment remains a timeless focal point of the home.
How many people can typically sit at a U-shaped outdoor kitchen bar?
A standard u-shaped layout can typically accommodate four to six guests comfortably along the exterior bar-height wing. The exact number depends on the length of your outer counters and the spacing of your bar stools. By elevating one side of the U to 42 inches, you create a natural social hub that separates the culinary "hot zone" from the guest area. This design encourages conversation without obstructing the chef’s professional workflow.
Should I choose natural gas or propane for my U-shaped kitchen?
The choice between natural gas and propane depends on your patio's existing infrastructure and your desire for permanence. Natural gas is the preferred choice for permanent kitchens as it provides an endless fuel supply for high-BTU grills from brands like AOG or Bull. Propane offers flexibility for islands that may not have easy access to a main gas line. Regardless of the fuel source, professional utility planning is required to ensure consistent pressure.
How do Bromic heaters integrate into a U-shaped patio design?
Bromic luxury heaters integrate seamlessly into a u-shaped design by providing targeted radiant warmth that extends your entertaining season. These units are often mounted to overhead structures or pergolas to provide curated heat that doesn't disrupt the visual flow of the patio. By strategically placing heaters over the seating and preparation zones, you create a comfortable micro-climate. This sophisticated climate control ensures your outdoor sanctuary remains a welcoming destination even as the evening temperature drops.