

The Ultimate Guide to Designing an Outdoor Kitchen with Bar Seating in 2026
A luxury outdoor kitchen is more than a culinary workspace; it's a social theater where every technical measurement dictates the quality of your hospitality. You've likely experienced the frustration of a beautiful space that fails in practice, perhaps where guests retreat from the grill's heat or find themselves cramped against a counter with no room for their legs. These subtle design flaws can turn a potential sanctuary into a source of friction, disconnecting the chef from the very people they intended to entertain.
We understand that a true culinary retreat requires a balance of professional-grade engineering and intuitive social flow. This guide will help you master the ergonomics and aesthetic nuances of outdoor kitchen islands with seating to ensure your 2026 build is both functional and flawless. You'll learn the precise counter heights required for comfort, the heat-shielding strategies that protect your guests, and the layout secrets that keep the conversation flowing as effortlessly as the wine. From selecting 304-grade stainless steel components to curating a layout that matches your home’s architecture, we provide the expert guidance needed to build a permanent investment in your lifestyle.
Key Takeaways
- Discover how L-shaped and linear configurations transform a standard grill station into a sophisticated social stage for seamless guest interaction.
- Master the technical specifications for outdoor kitchen islands with seating, focusing on the essential 10-to-15 inch overhang required for ergonomic knee room.
- Understand why the 42-inch bar height is the industry standard for creating a professional-grade transition between the culinary workspace and the guest lounge.
- Learn how to integrate targeted climate control, such as Bromic luxury heaters, to maintain a comfortable environment for guests during the shoulder seasons.
- Evaluate high-performance modular outdoor kitchen systems as elegant, time-saving alternatives to the complexities of custom masonry.
The Social Architecture of an Outdoor BBQ Island with Seating
Modern hospitality has shifted away from the isolated grill master tucked into a quiet corner of the patio. Today, the most refined residential designs center their exterior experience around outdoor kitchen islands with seating, transforming a functional cooking area into a multi-functional social destination. This evolution represents a transition from utility-focused grilling to the "Social Stage" concept. In this framework, the preparation of a meal is no longer a chore performed in private; it is a theatrical culinary performance that invites connection, conversation, and shared moments.
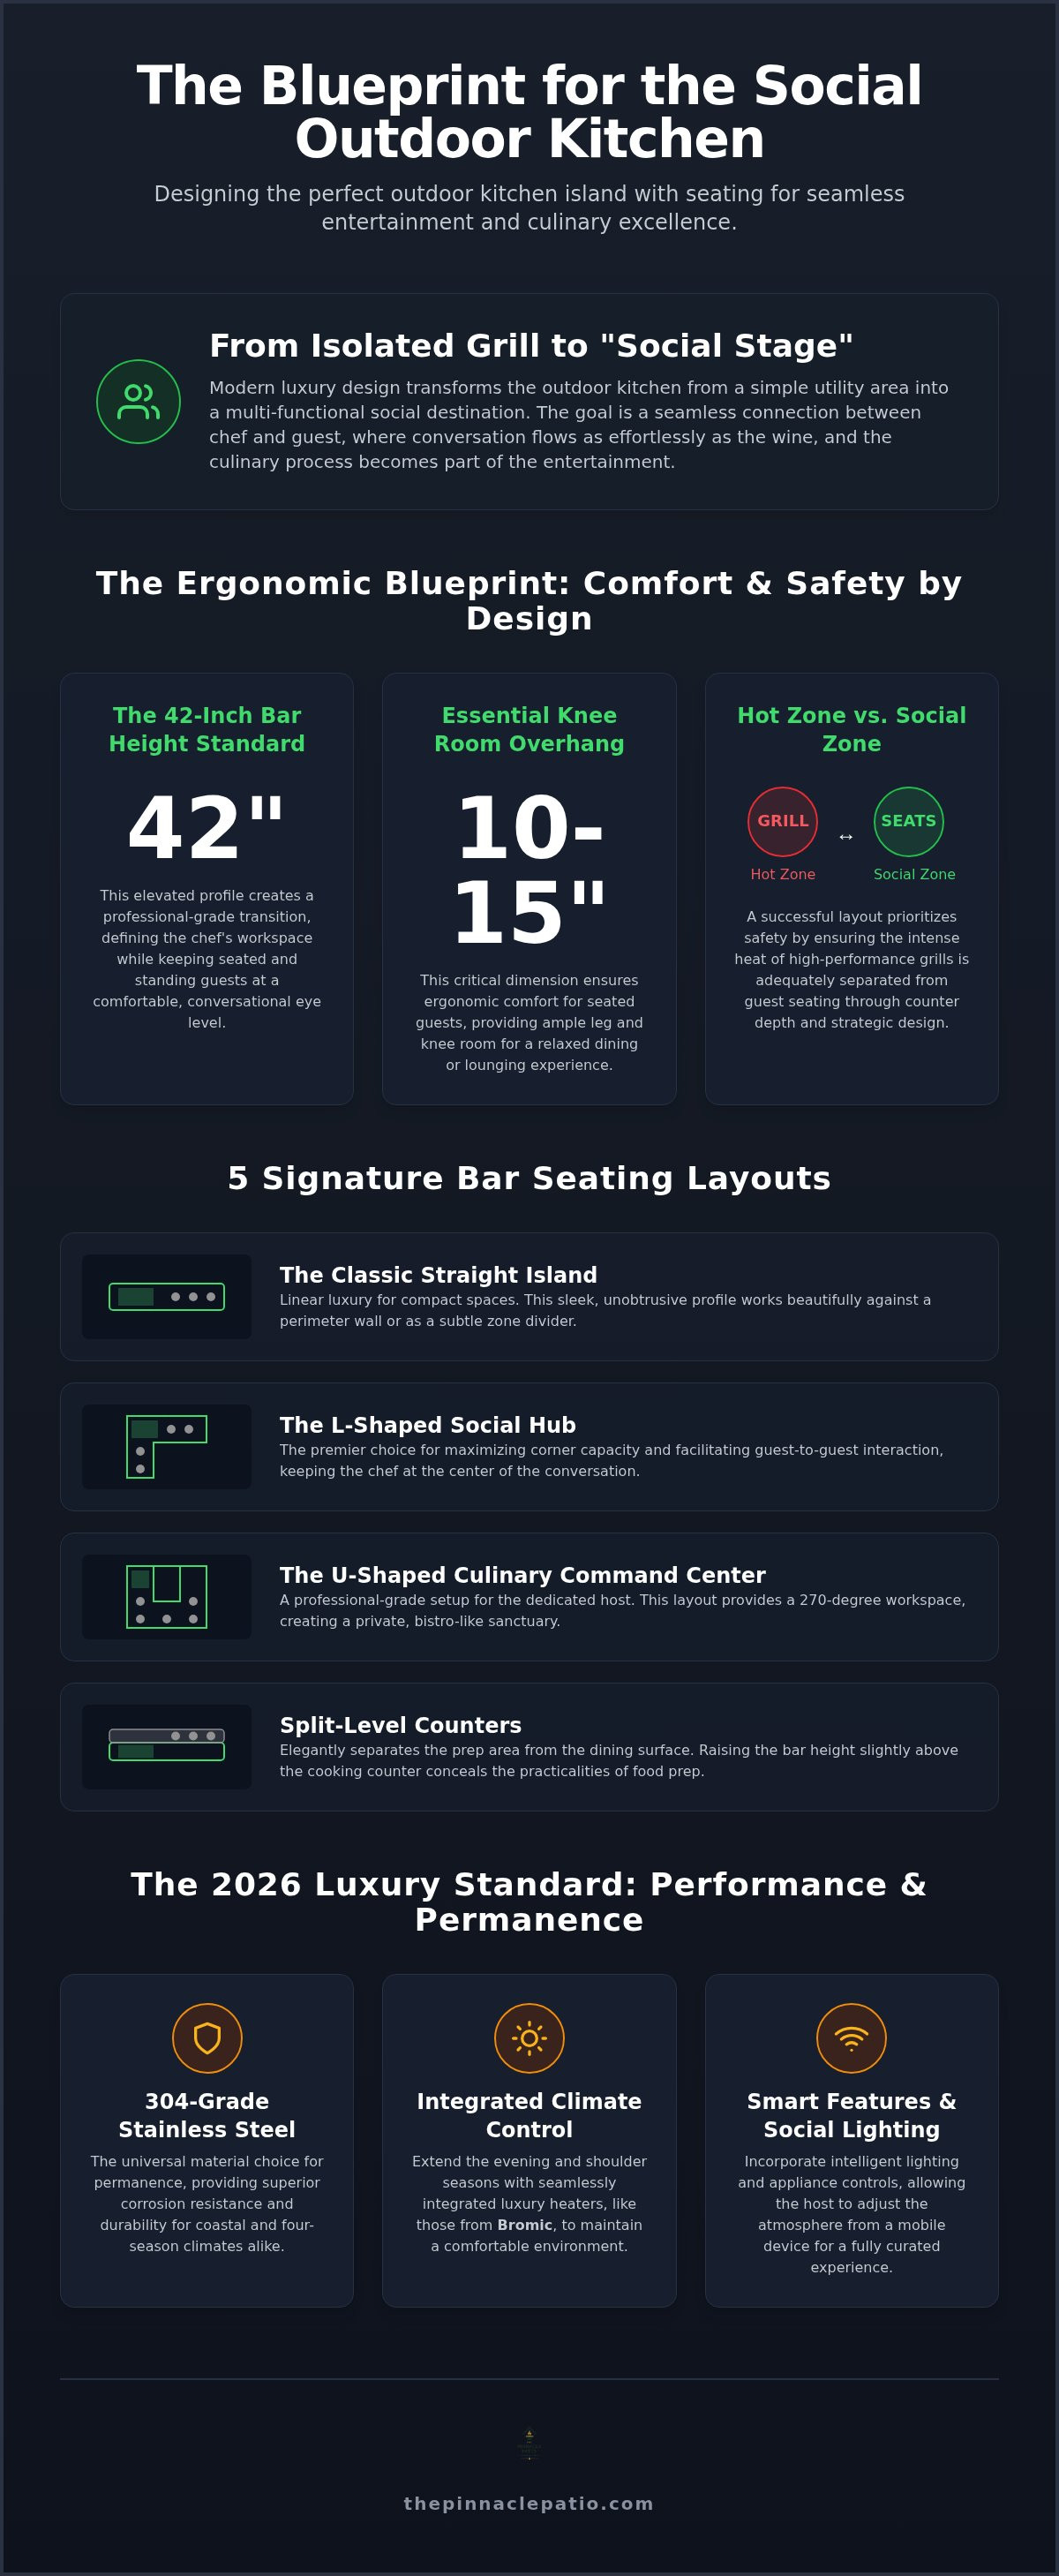
The preference for bar-height seating, typically set at 42 inches, is a deliberate choice for modern luxury entertaining. This elevated profile creates a natural boundary that protects the chef's workspace while allowing guests to remain at eye level, whether they are seated on a stool or standing with a drink. Achieving this balance requires a sophisticated understanding of the "Hot Zone" and the "Social Zone." A successful layout prioritizes safety by ensuring the intense heat of a high-performance grill is separated from guest areas by adequate counter depth and strategic ventilation. By mastering these spatial relationships, you create a sanctuary that feels both professional and profoundly welcoming.
The Chef-Guest Connection
Designing for eye-level engagement is the cornerstone of a successful social island. When the island is oriented toward the primary view or the pool, the chef remains part of the group rather than turning their back on the party. This layout is built around the idea that the flow of conversation should never be interrupted by the sizzle of a steak. Premium built-in grills from brands like Bull or Kokomo are designed for this level of theatricality, offering sleek profiles that integrate seamlessly into the counter. Understanding the various barbecue grill components is essential when positioning the unit; you must ensure that airflow and gas lines are managed to keep the seating area comfortable and smoke-free.
Defining the 2026 Luxury Standard
The luxury standard for 2026 is defined by a commitment to permanence, performance, and integrated intelligence. We are seeing a significant shift toward the universal use of 304-grade stainless steel for all outdoor kitchen islands, as this material provides the national climate durability required for coastal and four-season environments alike. Beyond material choice, the modern sanctuary incorporates social lighting and smart features that allow the host to control the atmosphere from a mobile device. These islands are built around the needs of the modern homeowner who values curated aesthetics and expert engineering. The social BBQ island is the heart of the 2026 sanctuary.
Curating Your Aesthetic: 5 Signature Bar Seating Layouts
The silhouette of your culinary space defines how guests move within it. Selecting the right configuration for outdoor kitchen islands with seating is an exercise in both spatial logic and social engineering. When you align your layout with the established principles of landscape design, you create a natural destination that feels intentional rather than added on. Whether you're working with a sprawling estate or a curated urban terrace, the following five layouts represent the pinnacle of 2026 design standards.
- The Classic Straight Island: Linear luxury designed for compact patio spaces. It provides a sleek, unobtrusive profile that works beautifully against a perimeter wall or as a subtle divider between zones.
- The L-Shaped Social Hub: This is the premier choice for maximizing corner capacity. By wrapping the seating around a 90-degree angle, you facilitate better guest-to-guest interaction while keeping the chef at the center of the conversation.
- The U-Shaped Culinary Command Center: Built for the dedicated host, this professional-grade setup provides a 270-degree workspace. It creates a semi-enclosed sanctuary that feels like a private outdoor bistro.
- Split-Level Counters: These designs elegantly separate the prep area from the dining surface. By raising the bar height slightly above the cooking counter, you hide the practicalities of food prep from your guests' view.
- The T-Shaped Peninsula: This layout features a dedicated dining arm that extends into the yard. It acts as a communal anchor, providing ample legroom and a distinct separation from the "hot zone" of the grill.
The Prefabricated Advantage
For the discerning homeowner, prefabricated BBQ island kits offer a sophisticated, time-saving alternative to traditional custom masonry. These units arrive with structural integrity already engineered, allowing you to focus on the high-end finishes that match your home's architectural language. You can customize modular units with premium stone veneers or smooth stucco, creating a bespoke look without the weeks of on-site construction dust. These systems are specifically designed to house professional-grade equipment, making it simple to compare and integrate Bull vs AOG grills into your final layout. If you're unsure which configuration best suits your patio's dimensions, you might schedule a consultation with a design specialist to review your site plan.
Material Selection for National Longevity
A luxury outdoor kitchen island must be built to withstand diverse weather patterns, from coastal salt air to high-altitude winters. The 2026 standard prioritizes high-performance surfaces like porcelain and granite over porous alternatives. Porcelain is particularly favored for its UV resistance and near-zero absorption rate, ensuring your countertop remains pristine for decades. When selecting base materials, 304-grade stainless steel framing remains the gold standard for structural longevity. By choosing materials that reflect the art of the outdoor kitchen island, you ensure your investment provides a lifetime of refined al fresco entertaining.
Ergonomics of the Elevated Bar: Heights, Overhangs, and Spacing
Precision in measurement is the hallmark of a professionally designed culinary sanctuary. While many homeowners focus on the aesthetic finish, the true success of outdoor kitchen islands with seating lies in the invisible mathematics of ergonomics. A beautiful counter becomes a source of frustration if guests lack the physical space to relax. By adhering to specific technical standards, you ensure that your outdoor kitchen is as comfortable as it is visually striking.
The 42-inch bar height is the undisputed gold standard for social islands. This elevation serves a dual purpose: it creates a sophisticated separation from the chef's prep area and allows guests to remain at eye level with a standing host. To ensure this comfort is sustained throughout an evening, you must prioritize the "Knee Room" rule. A critical 10-to-15 inch overhang is required to allow guests to tuck their legs comfortably under the counter. Without this clearance, guests are forced to sit sideways or at an awkward distance, which quickly disrupts the social flow of the gathering.
Crowding is another common design pitfall that diminishes the luxury experience. To maintain an uncrowded atmosphere, allow for 24 to 30 inches of linear width per guest. This spacing provides ample room for place settings and elbow room, ensuring that even a full house feels relaxed. Safety clearances are equally vital; the seating area must be positioned to avoid the grill's heat exhaust and potential smoke. A minimum distance of 24 inches from the back of the grill to the guest's dining surface is recommended to keep the social zone cool and comfortable.
Standard Measurements for Outdoor Seating
Choosing between bar height (42 inches) and counter height (36 inches) depends on your entertaining style. Counter height offers a larger, continuous workspace that is ideal for families with children, yet it lacks the sophisticated "bistro" feel of a raised bar. When determining the right overhang, consider your island’s structural material. Heavy stone or porcelain tops may require additional steel support brackets if the overhang exceeds 12 inches. For long-term relaxation, consider incorporating a recessed footrest into the island base, which provides a natural resting place for guests' feet and enhances the overall ergonomic profile.
The Built-in Grill Integration
The placement of your built-in grill is a technical decision that impacts the entire seating area. It is essential to position the unit so that prevailing winds carry smoke away from the bar. If your island utilizes a combustible structure, such as wood framing, the use of an insulated jacket is a non-negotiable safety requirement. This component prevents heat transfer to the island body, protecting your investment and your guests. By optimizing the outdoor grill station for maximum efficiency, you ensure the chef has everything within reach while maintaining a clean, smoke-free environment for those seated at the bar.
Extending the Evening: Integrating Heating and Atmosphere
The transition from a vibrant afternoon cookout to an intimate evening gathering is often dictated by the ambient temperature. In a luxury setting, the utility of outdoor kitchen islands with seating should not be limited by the setting sun or a seasonal chill. Sophisticated climate control has become an essential pillar of modern outdoor design, ensuring that your social stage remains a comfortable sanctuary long after the meal has been served. By integrating targeted warmth and layered lighting, you elevate the experience from a simple meal to a permanent lifestyle investment.
Stationary guests seated at a bar are more susceptible to the evening air than a chef working near a hot grill. This disparity requires a strategic approach to heating that focuses specifically on the social zone. Bromic Luxury Heaters are the preferred choice for high-end installations because they offer a seamless, minimalist aesthetic that complements professional-grade architecture. These units provide radiant heat that warms people rather than the air, creating a pocket of consistent comfort that allows conversation to flourish without the distraction of a cold breeze. When you prioritize climate control, you effectively extend your entertaining season into the shoulder months of spring and autumn.
Strategic Heater Placement
Achieving the perfect thermal balance requires careful consideration of your island’s layout and mounting options. For outdoor kitchen islands with seating, ceiling-mounted or wall-mounted patio heaters are often the most effective choice, as they keep the floor space clear for movement. Choosing the right fuel source is equally important; electric heaters offer a slim profile and precise control for covered patios, while gas units provide high-output warmth for more exposed environments. For a standard 4-to-6 person bar setup, you should calculate a heat radius that covers approximately 8 to 10 feet of the seating area to ensure every guest enjoys a uniform level of warmth.
Beyond the Grill: Fire and Ambiance
Atmosphere is built through the careful layering of sensory elements. While the grill provides the focal point during meal prep, nearby fire pits or fireplaces create a secondary destination for guests to migrate toward after dinner. Visual appeal is further enhanced by integrating LED lighting directly into the island structure. Placing strip lighting under the bar overhang highlights the texture of your stone veneer and provides a soft, ambient glow that doesn't compete with the stars. This combination of task lighting for the chef and warm, recessed lighting for the guests ensures a cohesive sanctuary that transitions effortlessly from day to night.
Finalizing Your Sanctuary: Selection and Consultation
Selecting the foundation for your culinary destination is a decision that balances immediate aesthetic impact with decades of performance. While big-box retailers offer generic, mass-produced solutions, a curated approach ensures that your outdoor kitchen islands with seating are built around your specific entertaining needs. Evaluating industry leaders like Kokomo and Bull reveals a commitment to 304-grade stainless steel and heavy-duty construction that generic alternatives simply cannot match. This final stage of your journey involves moving beyond the broad design vision and focusing on the technical equipment plan that will power your hospitality for years to come.
Transitioning from a conceptual layout to a physical sanctuary requires a meticulous eye for detail. Expert guidance is invaluable during this phase to help you avoid costly ergonomic mistakes, such as improper counter heights or insufficient legroom, which are difficult to correct once the island is in place. By partnering with a visionary guide, you ensure that every appliance and structural element is chosen with intentionality, resulting in a space that feels established, trustworthy, and perfectly aligned with your home's luxury aesthetic.
Choosing Your Core Appliances
Your grill is the engine of the island, but its features should reflect your unique entertaining style. Dedicated hosts often prioritize integrated rotisseries for slow-roasting or infrared searing stations for restaurant-quality steaks. Beyond the primary cooking unit, a luxury sanctuary requires professional refrigeration and ample stainless steel storage to keep the chef organized and the guests refreshed. Interestingly, 2026 has emerged as the year of the built-in pizza oven as a primary bar companion. These artisanal ovens provide a secondary focal point that encourages interactive dining, allowing guests at the bar to watch as handcrafted pizzas are fired in minutes.
Next Steps for Your Outdoor Kitchen
Before your equipment arrives, you must ensure your patio is prepared for the technical demands of a high-performance installation. This involves verifying that your surface is perfectly level and that gas and electrical lines are positioned according to the island’s specific footprint. To ensure every detail is accounted for, you can schedule a consultation for a personalized equipment plan tailored to your site’s requirements. Use this final checklist to ensure your space is guest-ready:
- Confirm 304-grade stainless steel components for national climate durability.
- Verify the 10-to-15 inch overhang to provide essential knee room for guests.
- Ensure dedicated electrical circuits are available for refrigeration and social lighting.
- Plan for wind-shielded grill placement to protect bar guests from smoke and heat.
- Coordinate the delivery of modular components to minimize on-site construction time.
Investing in a professional-grade outdoor kitchen is an investment in a better way of living. By focusing on quality, craftsmanship, and expert curation, you create a seamless social stage where the art of cooking and the joy of connection meet in perfect harmony.
Realizing Your Vision for an Elevated Outdoor Sanctuary
Your journey toward a refined outdoor lifestyle begins with a commitment to quality and a clear understanding of social design. By mastering the technical ergonomics of outdoor kitchen islands with seating, you've moved beyond the basic utility of a grill to create a sophisticated stage for connection. Whether you've chosen a linear layout for a compact terrace or a sprawling command center, the focus on 304-grade stainless steel and integrated climate control ensures your space remains a source of pride across every season.
As an authorized retailer for Bull, AOG, and Kokomo Grills, The Pinnacle Patio acts as your visionary guide throughout the selection process. We provide national shipping on all premium BBQ islands and offer expert concierge support to help you navigate the nuances of high-end design. Our goal is to ensure your investment reflects the impeccable taste and permanence your home deserves.
We look forward to helping you curate a sanctuary where every culinary performance becomes an extraordinary memory for you and your guests.
Expert Guidance for Your Outdoor Kitchen Design
What is the best height for an outdoor kitchen bar?
The standard height for an outdoor kitchen bar is 42 inches. This elevation is intentionally designed for social interaction, as it allows seated guests to remain at eye level with a standing host or chef. This 42-inch profile also provides a clear visual and functional separation from the 36-inch cooking surface, creating a sophisticated atmosphere that mirrors a high-end bistro or private lounge.
How much overhang do I need for outdoor bar seating?
You require a counter overhang of 10 to 15 inches to provide adequate knee room for your guests. This ergonomic clearance is essential to ensure that people can sit comfortably without having to turn sideways or lean away from the bar. For outdoor kitchen islands with seating that use heavy materials like granite or porcelain, you should install additional steel supports to maintain structural integrity across the overhang.
Can I put bar seating directly behind a built-in grill?
Seating can be placed behind a built-in grill provided you maintain a minimum safety clearance of 24 inches from the rear of the unit. You must also account for heat exhaust and smoke travel. Using a raised back-splash or a split-level counter can help deflect heat away from guests, ensuring the social zone remains comfortable even when the grill is operating at peak temperatures.
How many people can fit at a 7-foot outdoor kitchen island?
A 7-foot outdoor kitchen island typically accommodates three guests comfortably. This calculation follows the professional standard of allowing 24 to 30 inches of linear width per person. Providing this amount of space ensures that each guest has ample room for place settings and elbow room. If the island includes integrated appliances like a sink, you may need to reduce the seating count to preserve a relaxed atmosphere.
Is it better to have a single-level or split-level outdoor bar?
A split-level bar is the premier choice for luxury entertaining because it elegantly hides the practicalities of food preparation from your guests. By raising the social surface to 42 inches, you create a distinct boundary between the "hot zone" and the dining area. While single-level islands provide a larger continuous workspace, the split-level design offers a more refined, restaurant-style experience for your guests.
What materials are best for an outdoor bar countertop?
High-performance porcelain and natural granite are the most durable materials for an outdoor bar surface. Porcelain is especially favored in 2026 for its near-zero absorption rate and resistance to UV fading, making it ideal for coastal or high-altitude climates. These materials withstand the intense heat of professional-grade equipment and the rigors of frequent social gatherings while maintaining their aesthetic brilliance for decades.
Do I need a specific type of chair for an outdoor kitchen bar?
You should select weather-resistant stools with a seat height of 28 to 32 inches to pair with a 42-inch bar. These chairs must be crafted from high-end materials like powder-coated aluminum or Grade A teak to ensure longevity. It's important to choose stools with integrated footrests, as these provide the necessary support for guests to remain comfortable during extended evenings at your outdoor kitchen islands with seating.
How do I keep guests warm while they are sitting at the outdoor bar?
Integrated infrared heaters are the most effective solution for maintaining guest comfort at an outdoor bar. Because seated guests are stationary, they require targeted radiant warmth that ceiling-mounted or wall-mounted units provide. Brands like Bromic offer sleek, high-output heaters that warm people directly rather than the air. This strategic heating allows your social sanctuary to remain functional and inviting during the cooler shoulder seasons.